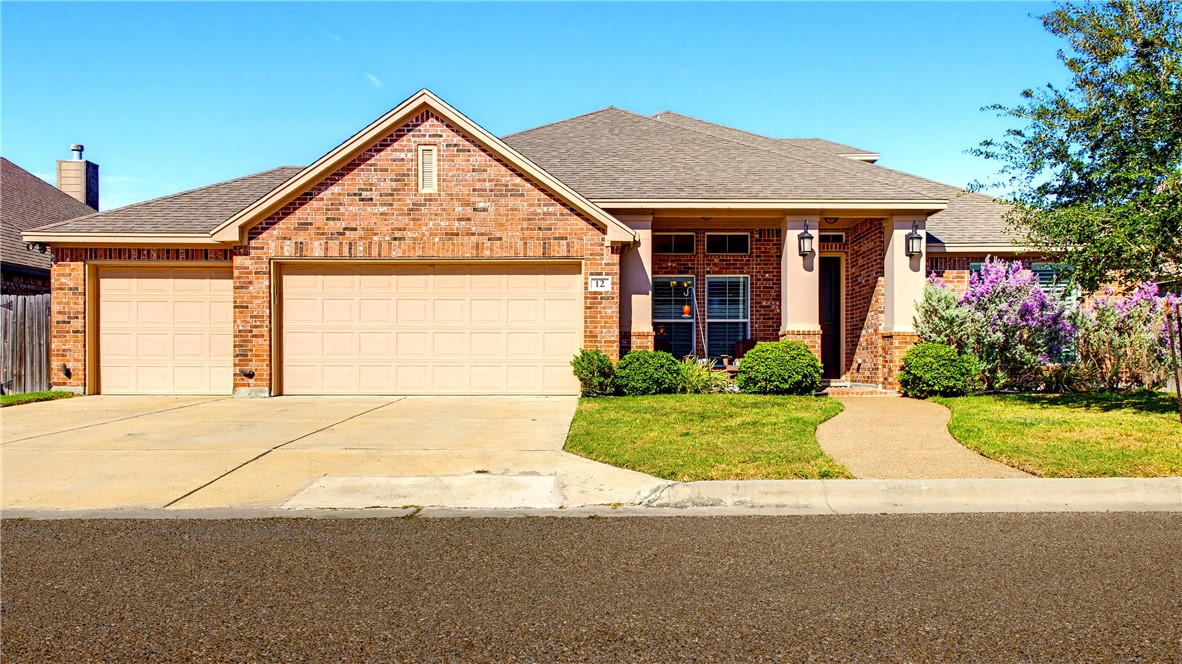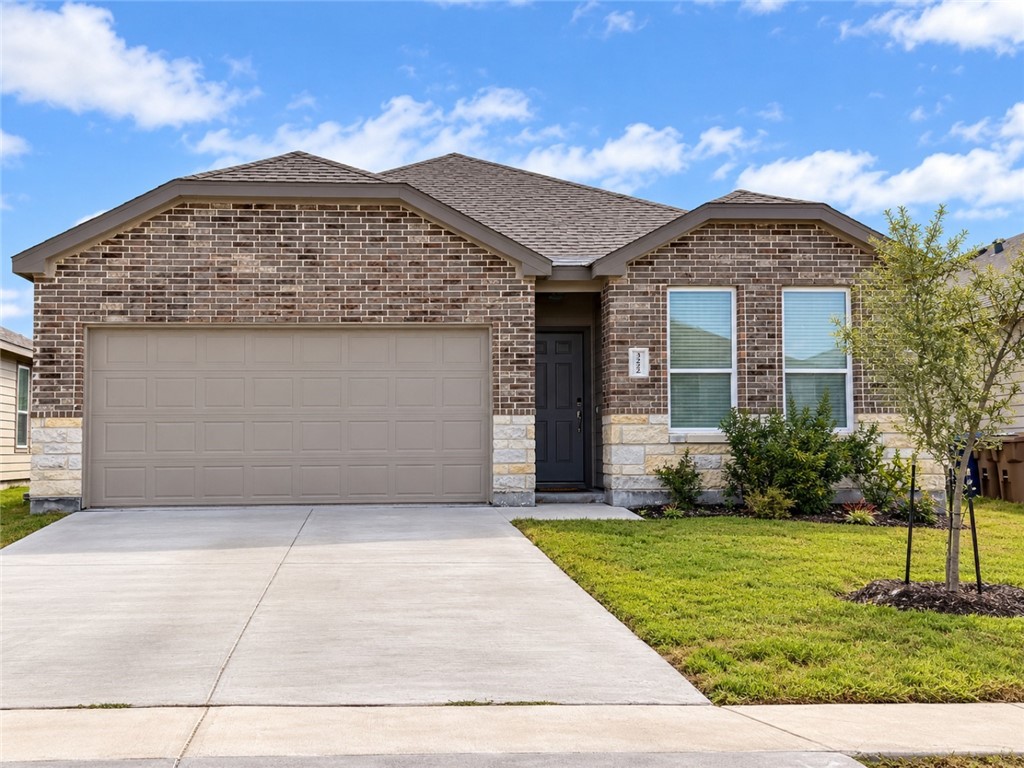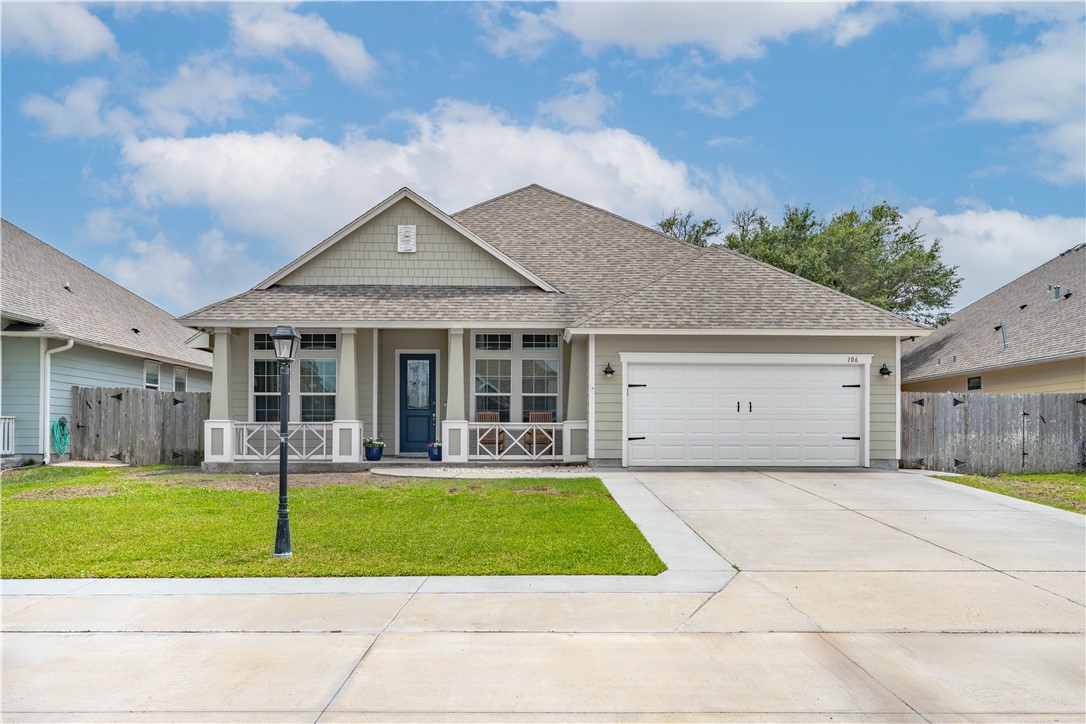
Single-story home with a covered porch, white double garage door, and green front lawn.
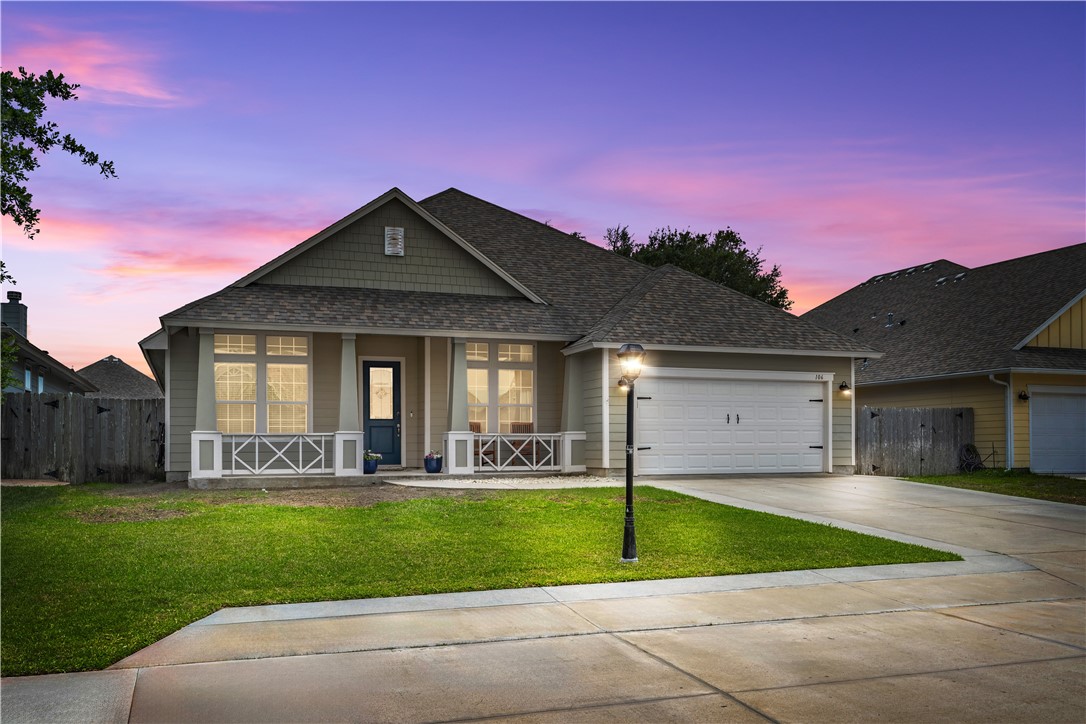
Gray single-story home with a white garage and front porch beneath a pink-purple dusk sky.
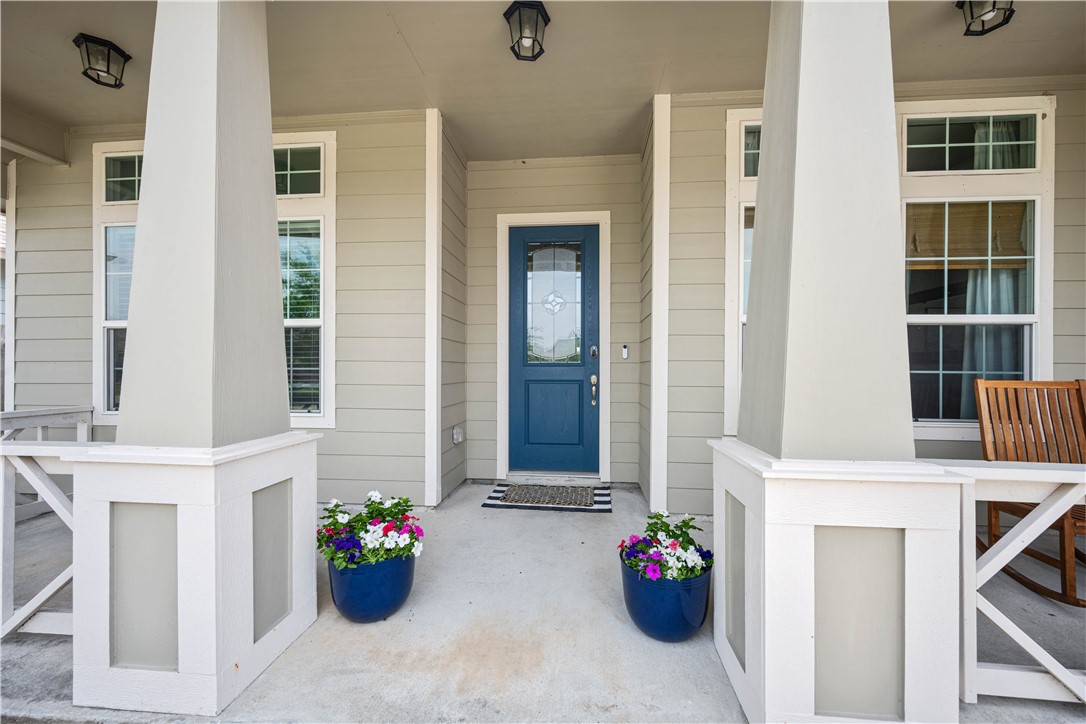
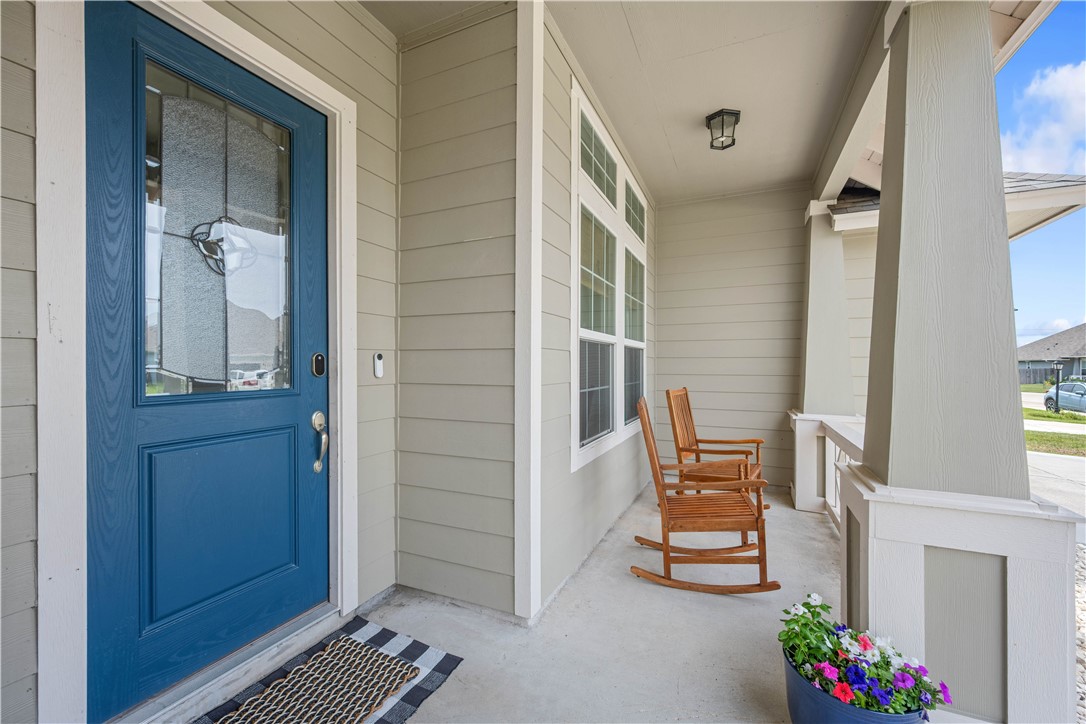
Front porch with a blue entry door, white columns, and colorful potted flowers.
Covered front porch with a blue entry door, wooden rocking chairs, and a colorful flower pot.
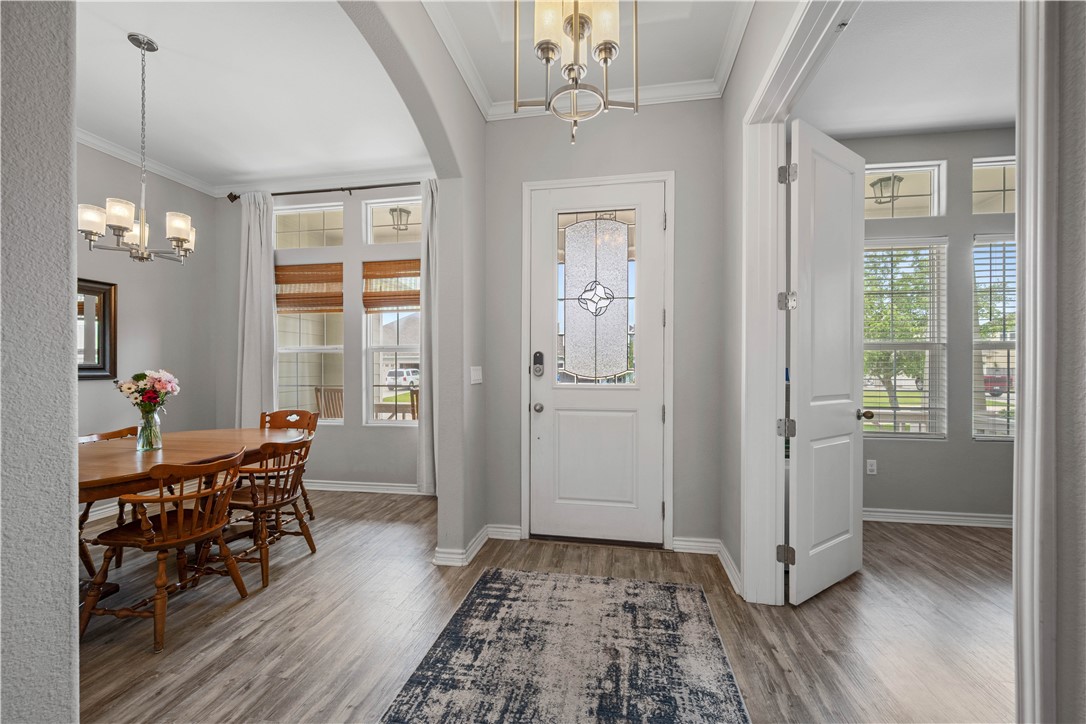
Entry foyer with a decorative glass front door and an adjoining dining area with a wood table.
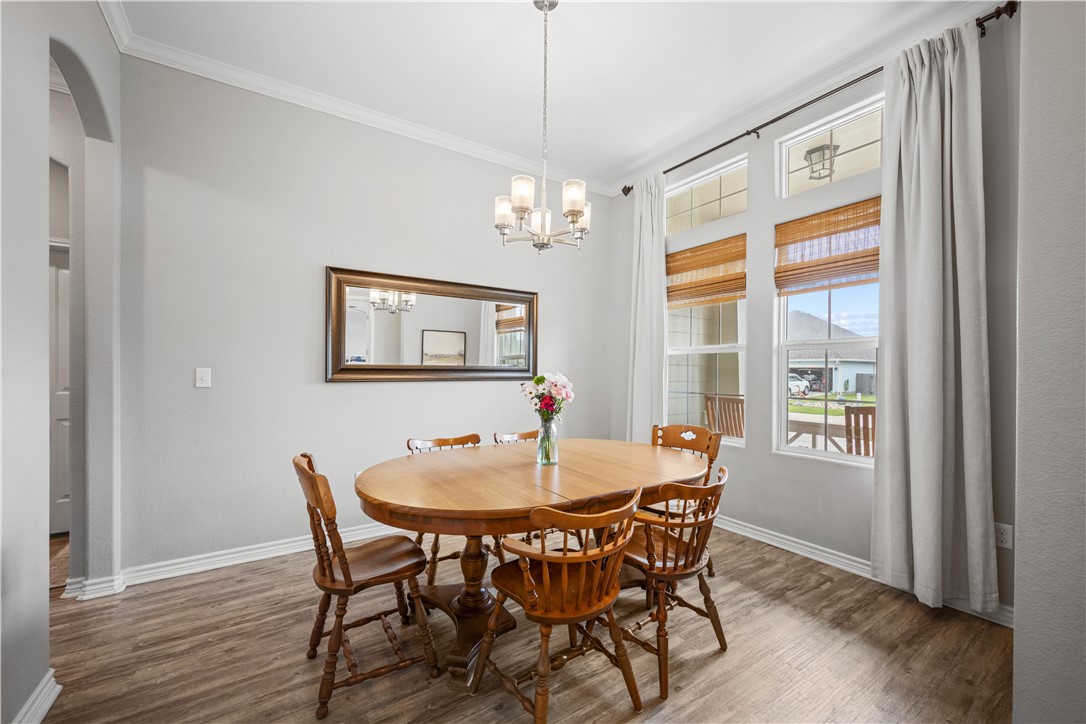
Dining room with an oval wooden table, matching chairs, chandelier, and tall curtained windows.
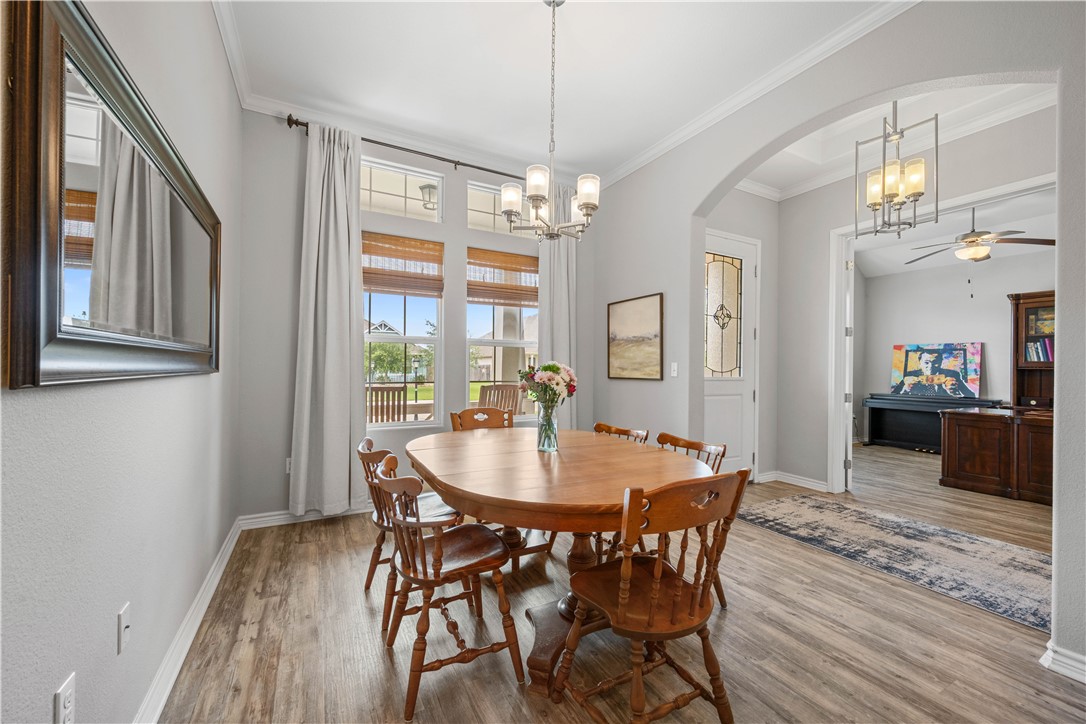
Dining room with a wooden table, large windows, and an arched opening to the living room.
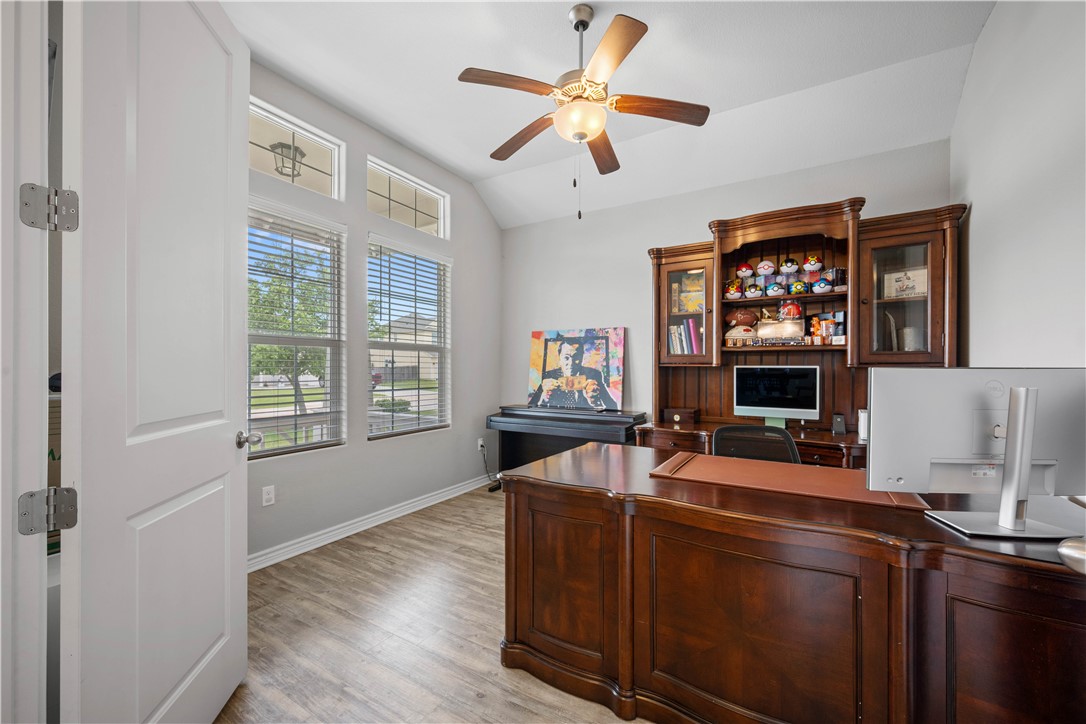
Home office with a large wooden desk, built-in cabinet, and tall windows with blinds.
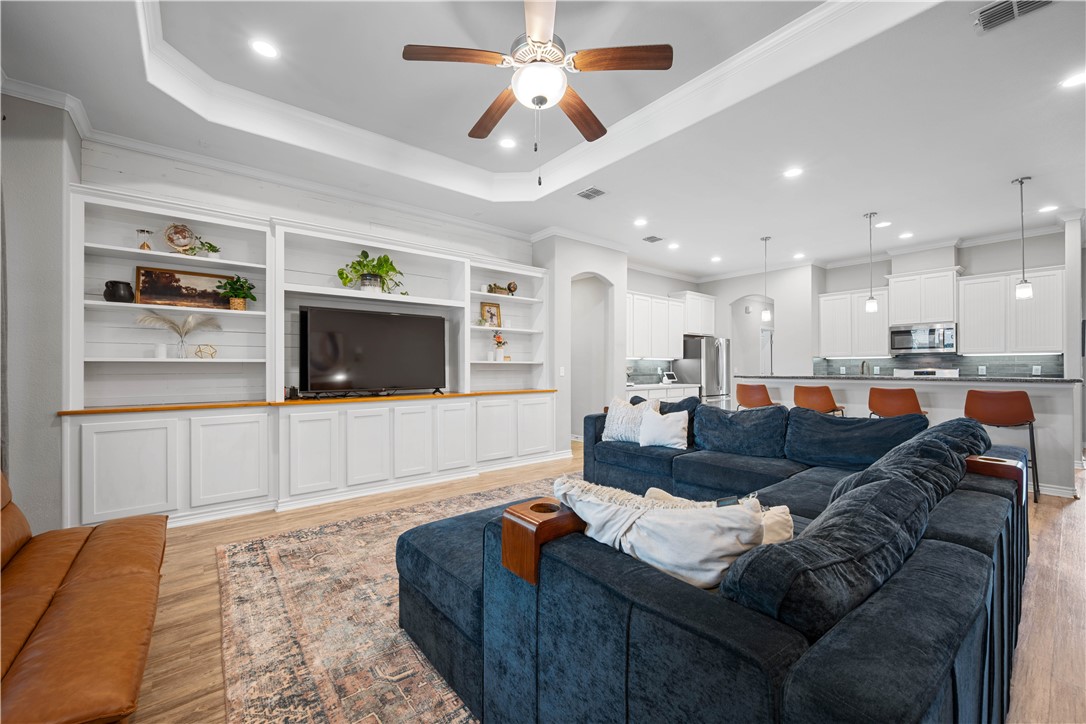
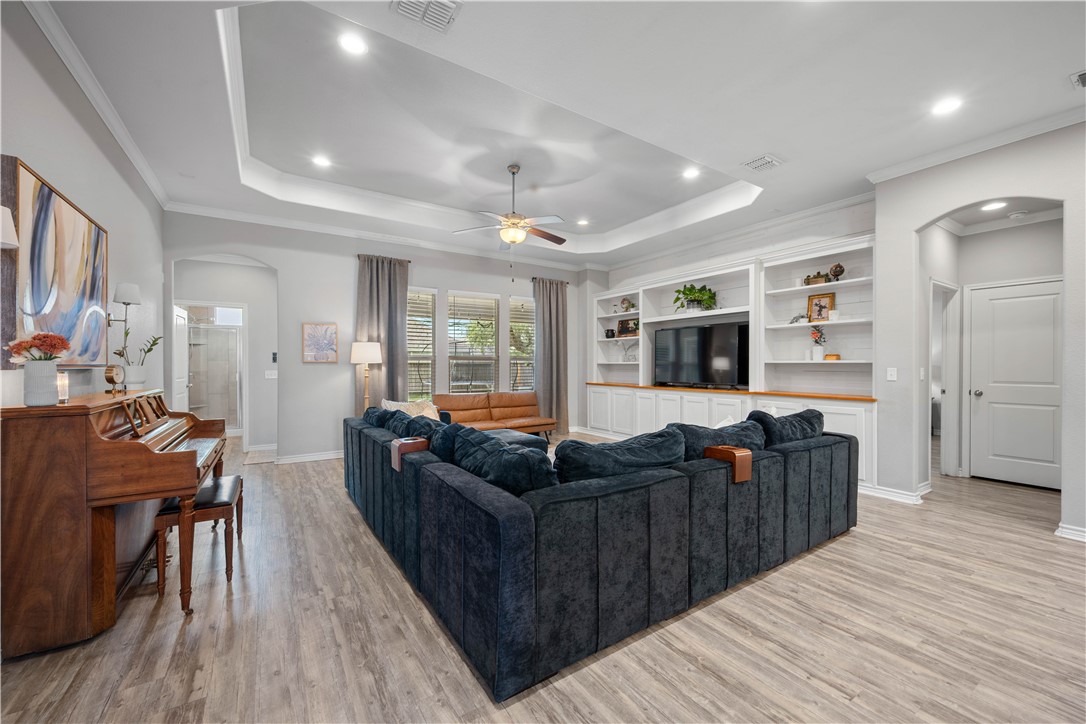
Living room with built-in white shelving, a large sectional sofa, and an open kitchen.
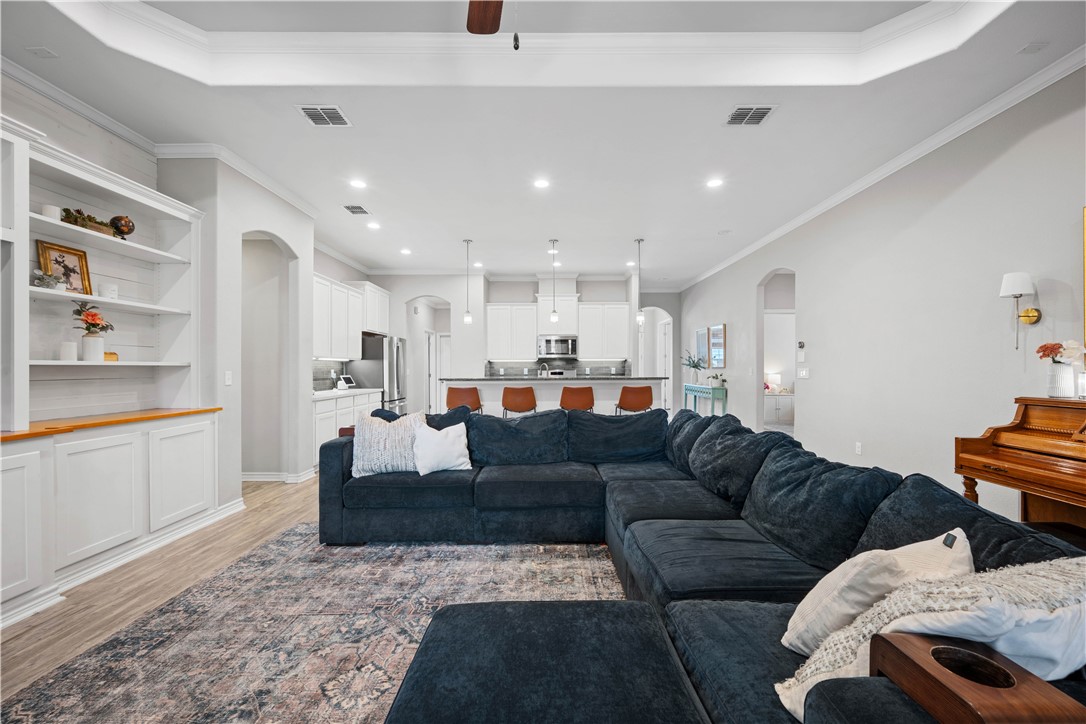
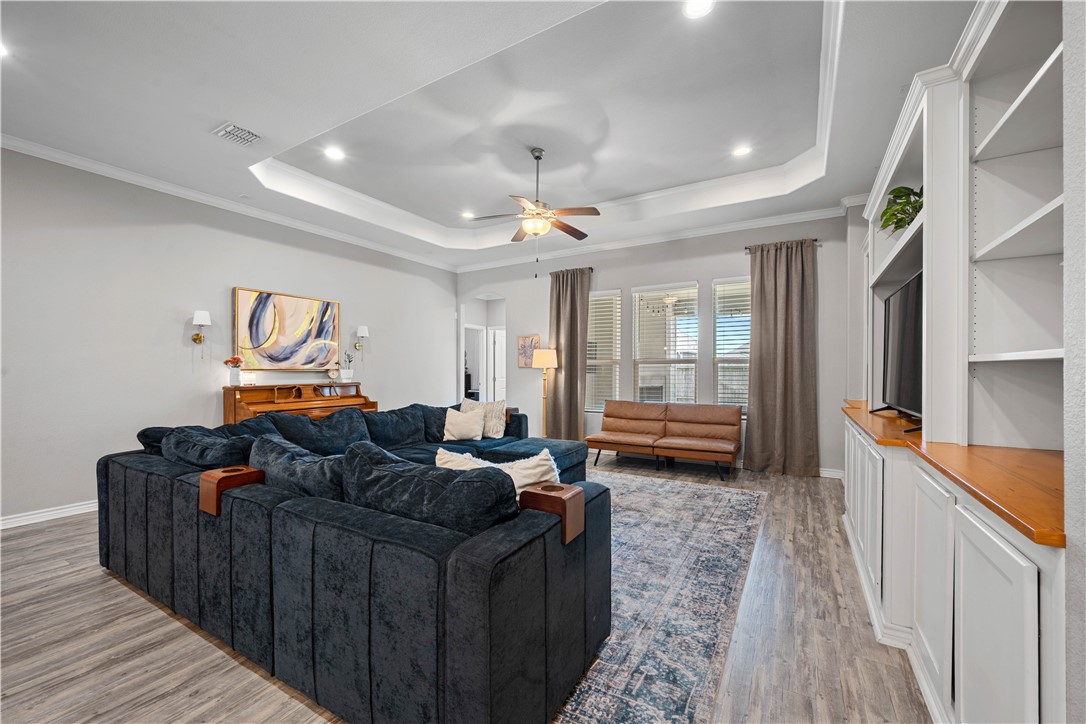
Open living room and kitchen with a dark sectional sofa, patterned rug, and white cabinetry.
Living room with a large navy sectional, piano, and built-in TV cabinetry.
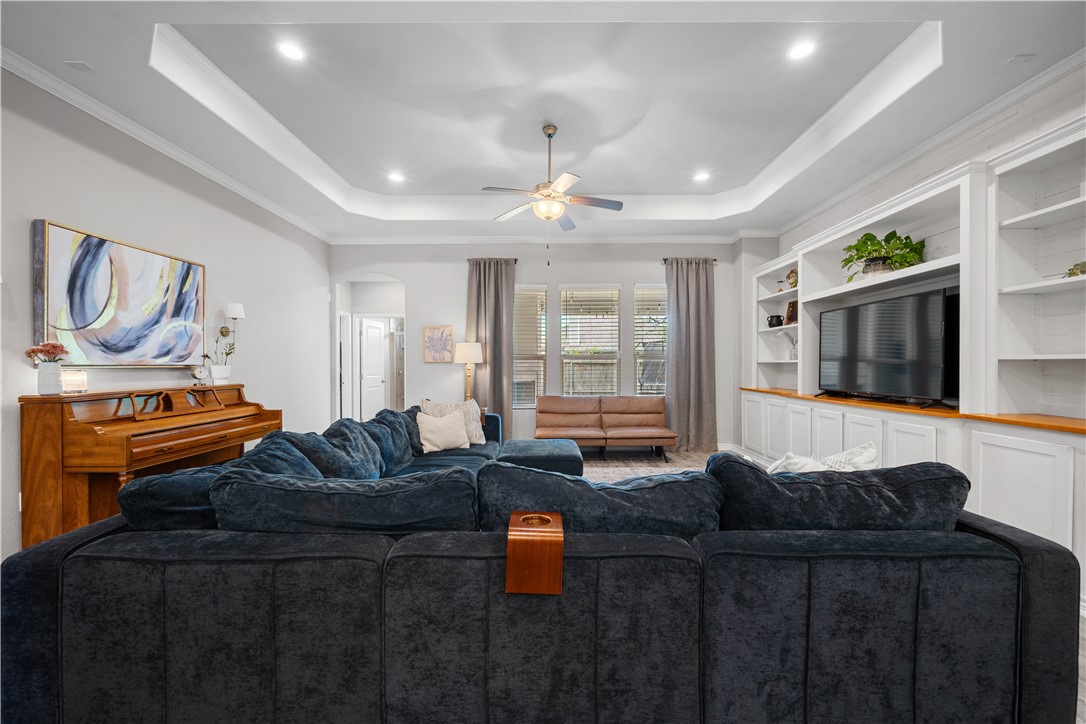
Living room with a large navy sectional, built-in shelving, and a tray ceiling.
Living room with a dark sectional, tray ceiling, and built-in entertainment center.
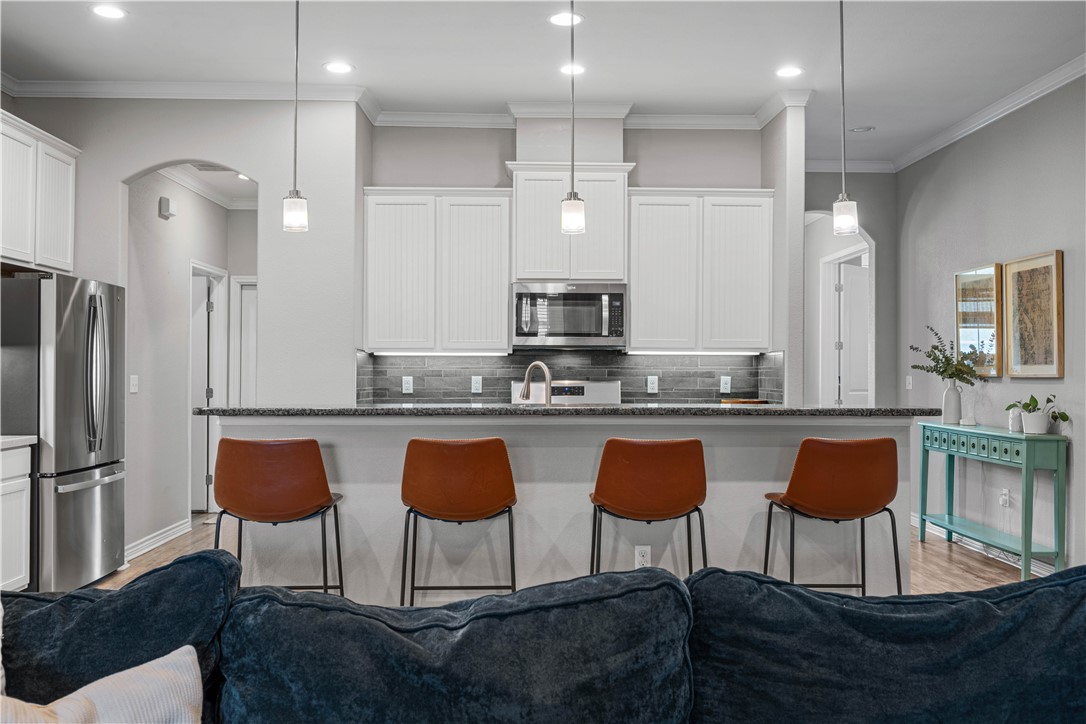
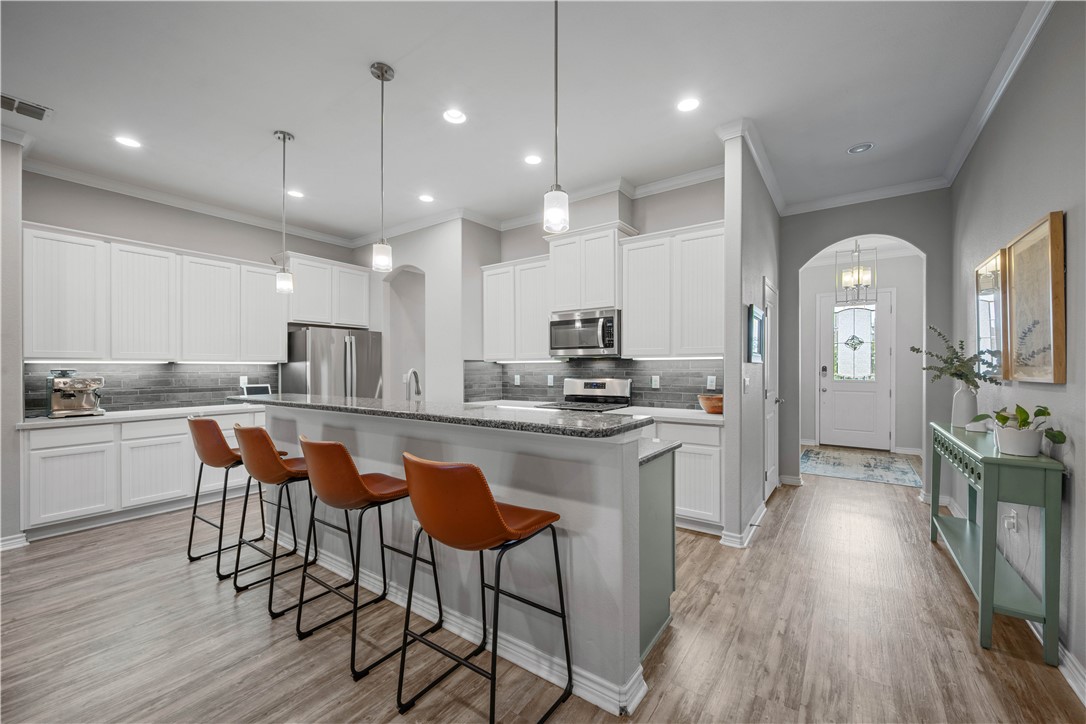
Kitchen with white cabinets, stainless steel appliances, and a breakfast bar with four chairs.
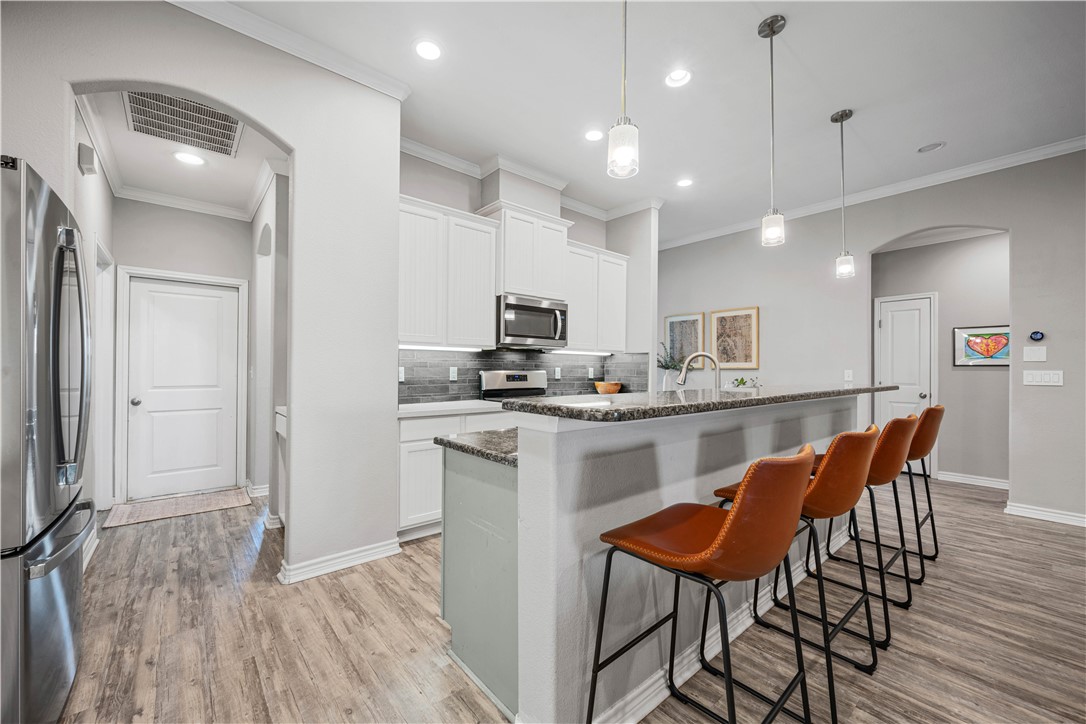
Kitchen with a long island, orange bar stools, white cabinets, and stainless steel appliances.
Bright kitchen with white cabinetry, a large island, and four rust-colored bar stools.
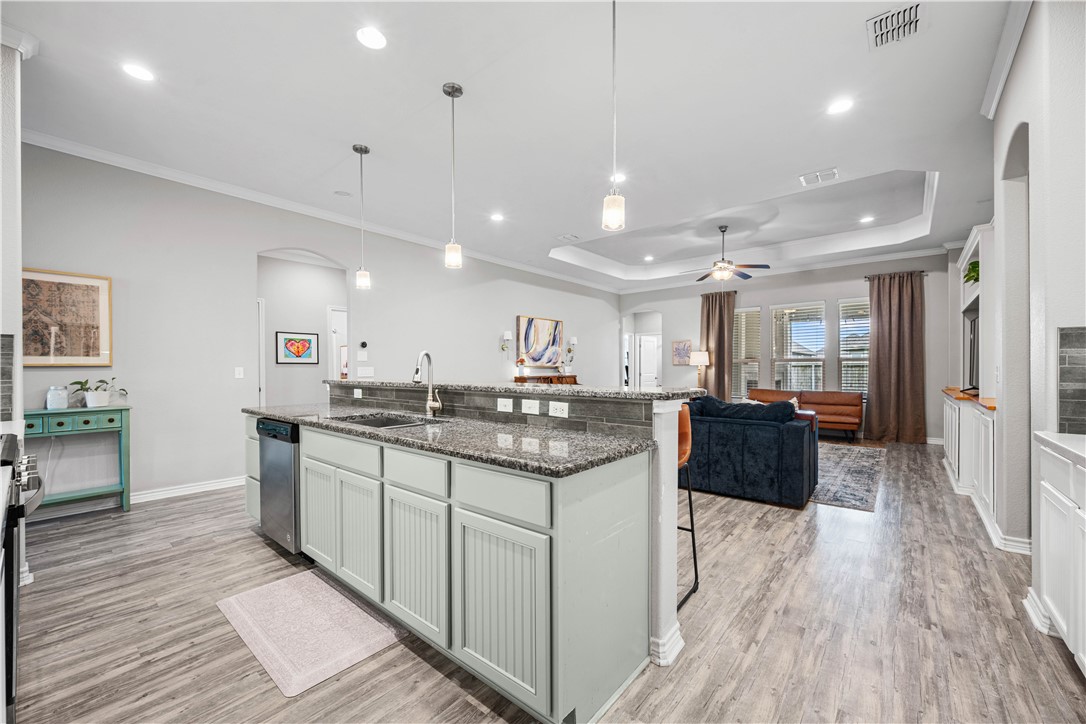
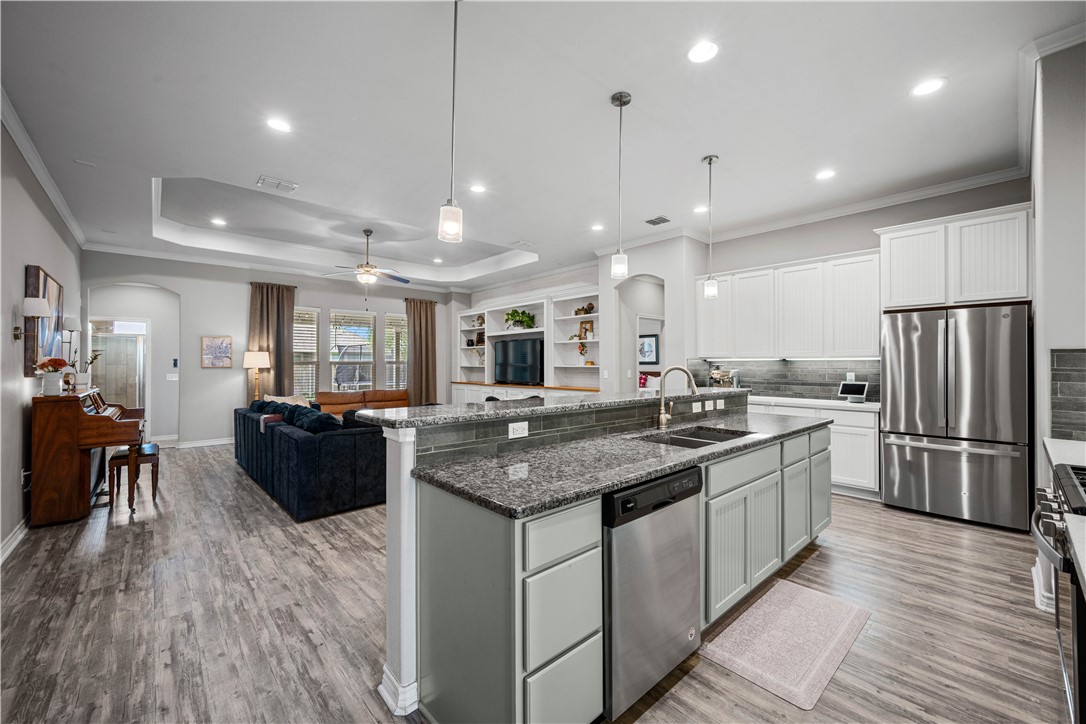
Open kitchen and living area with a large granite island, gray wood-look floors, and tray ceiling.
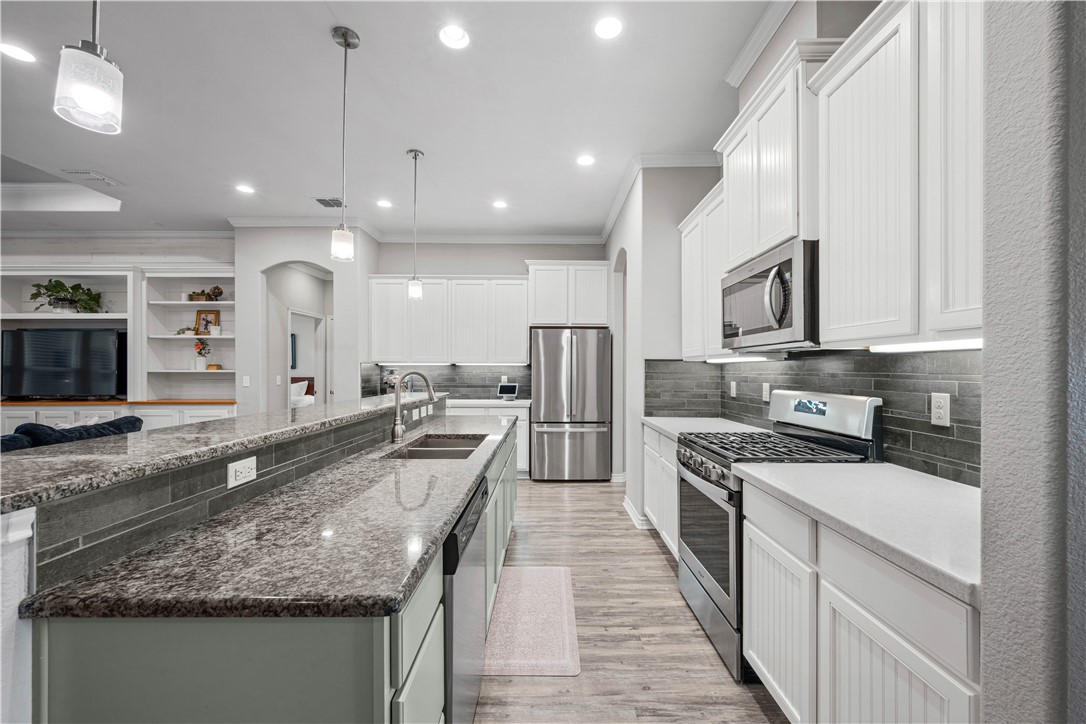
Kitchen with a granite island, white cabinets, and stainless steel appliances.
Open kitchen and living room with a large granite island, white cabinetry, and stainless steel appliances.
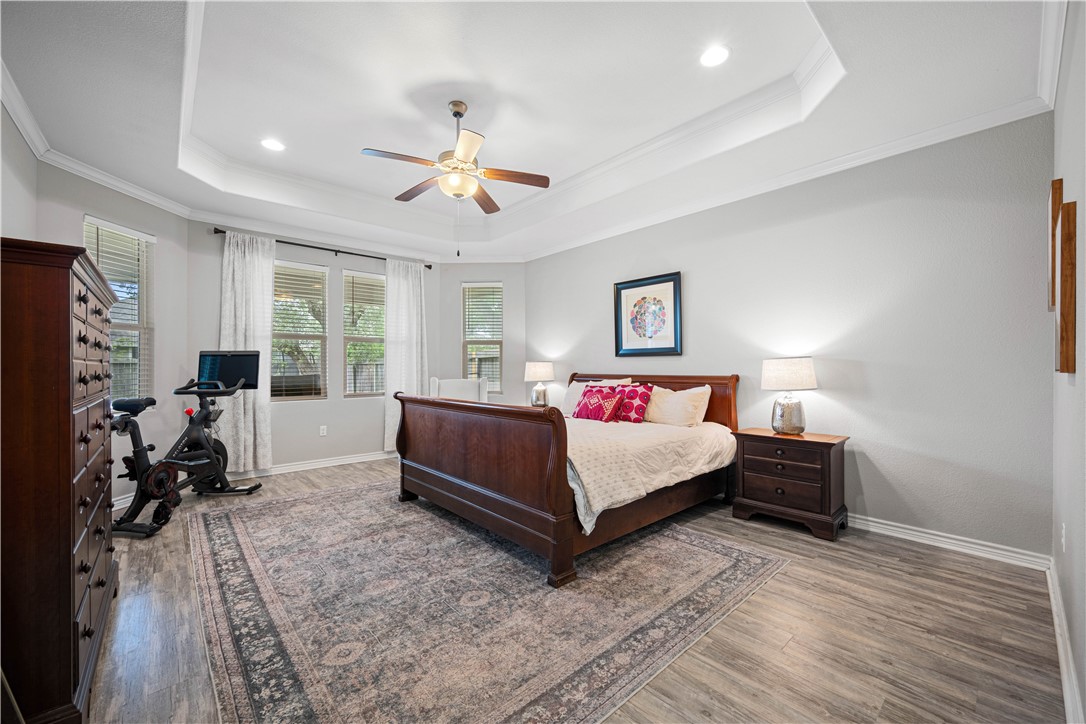
Bedroom with a dark wood bed, tray ceiling, and exercise bike.
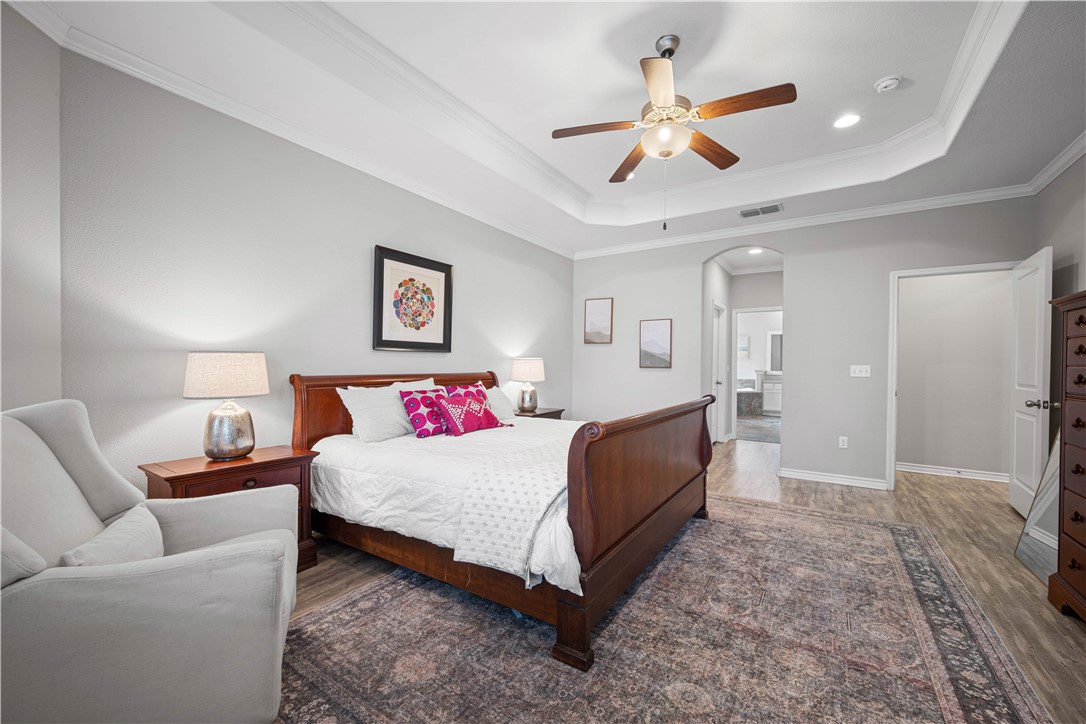
Bedroom with a dark wood sleigh bed, colorful pillows, and a tray ceiling.
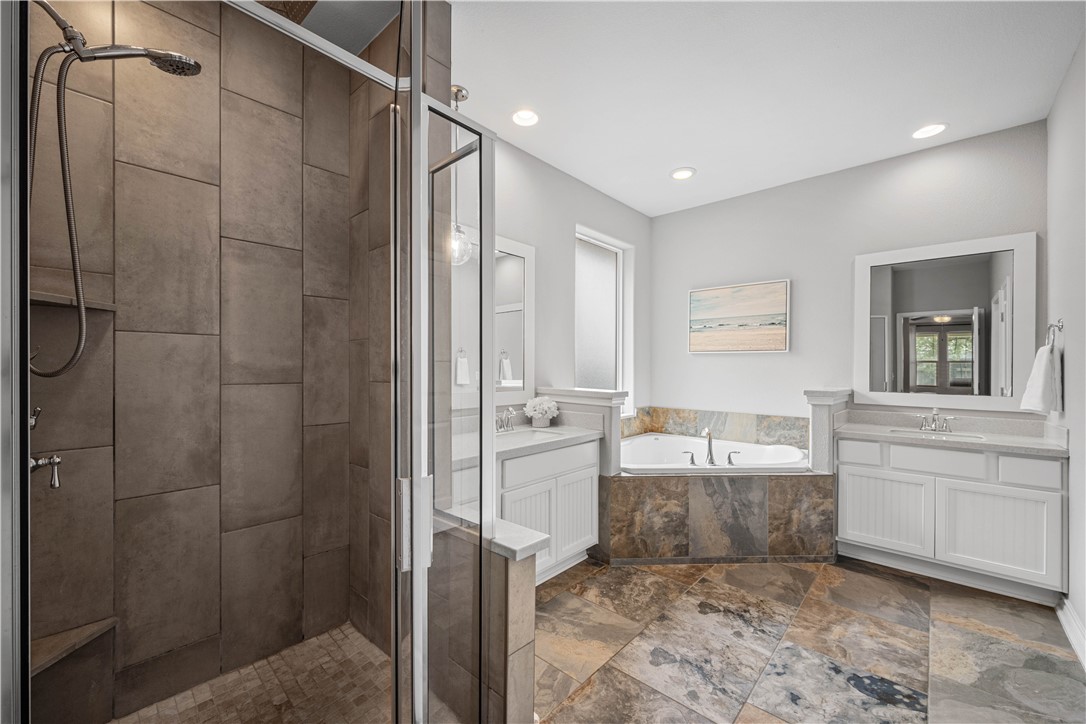
Bathroom with glass-enclosed tiled shower, soaking tub, and double vanity.
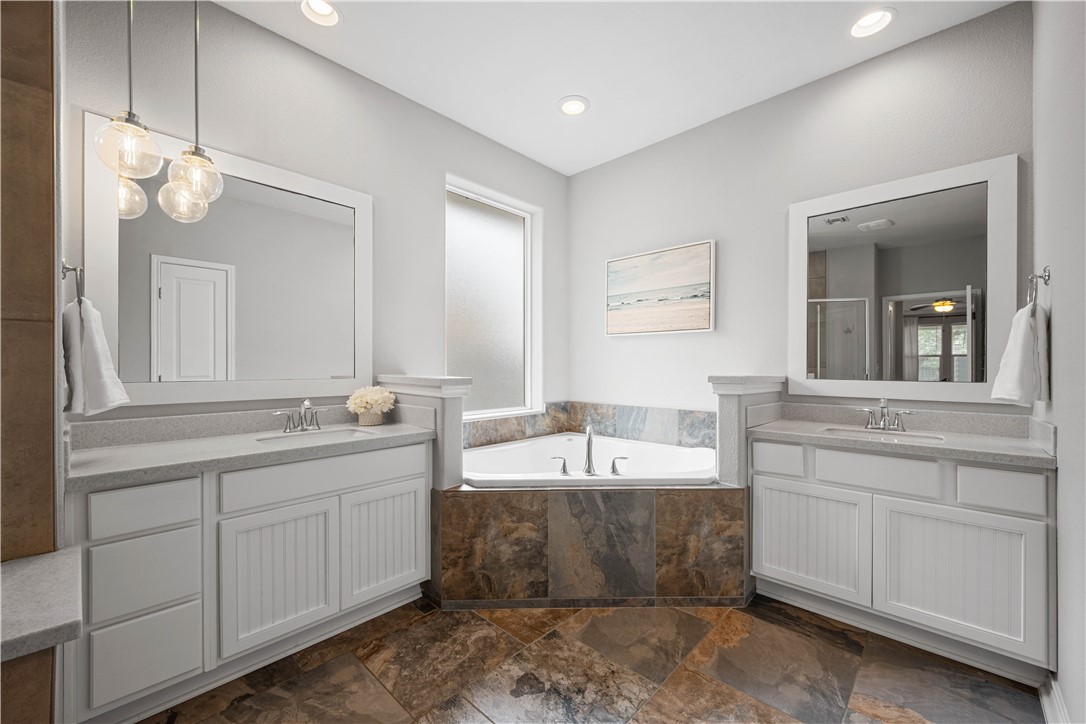
Bathroom with dual vanities and a corner soaking tub, finished in stone tile.
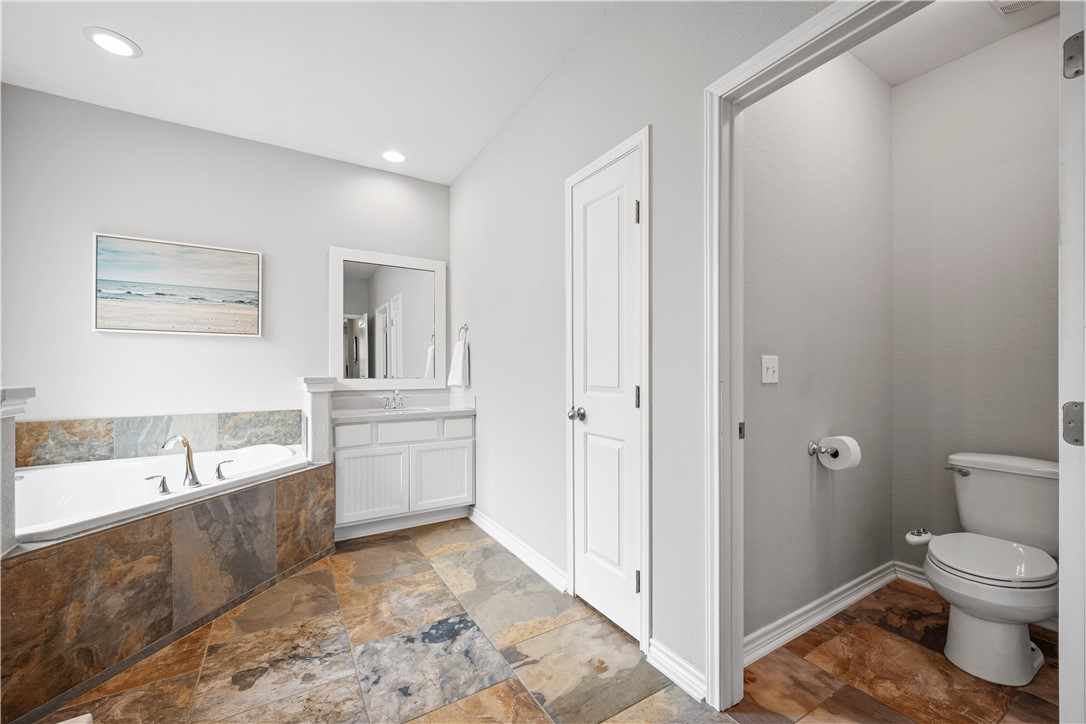
Bathroom with a tiled tub surround, vanity, and separate toilet alcove.
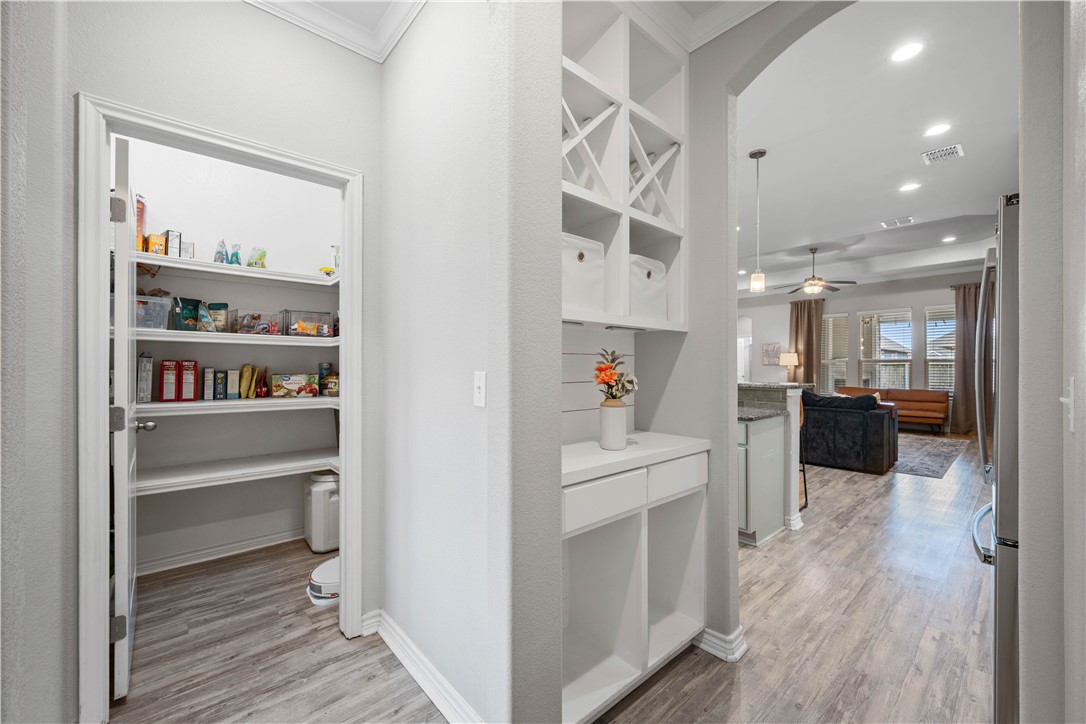
Walk-in pantry with stocked shelves beside built-in cabinetry, opening toward the kitchen and living room.
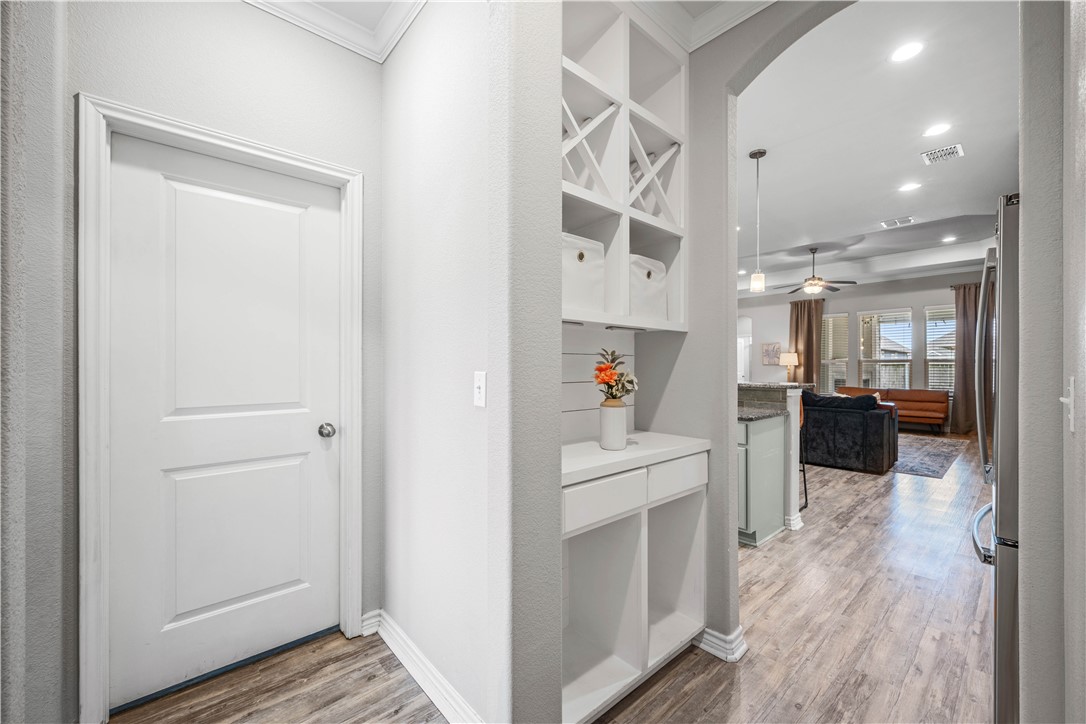
Entryway with built-in white cubbies and a view into the furnished living room.
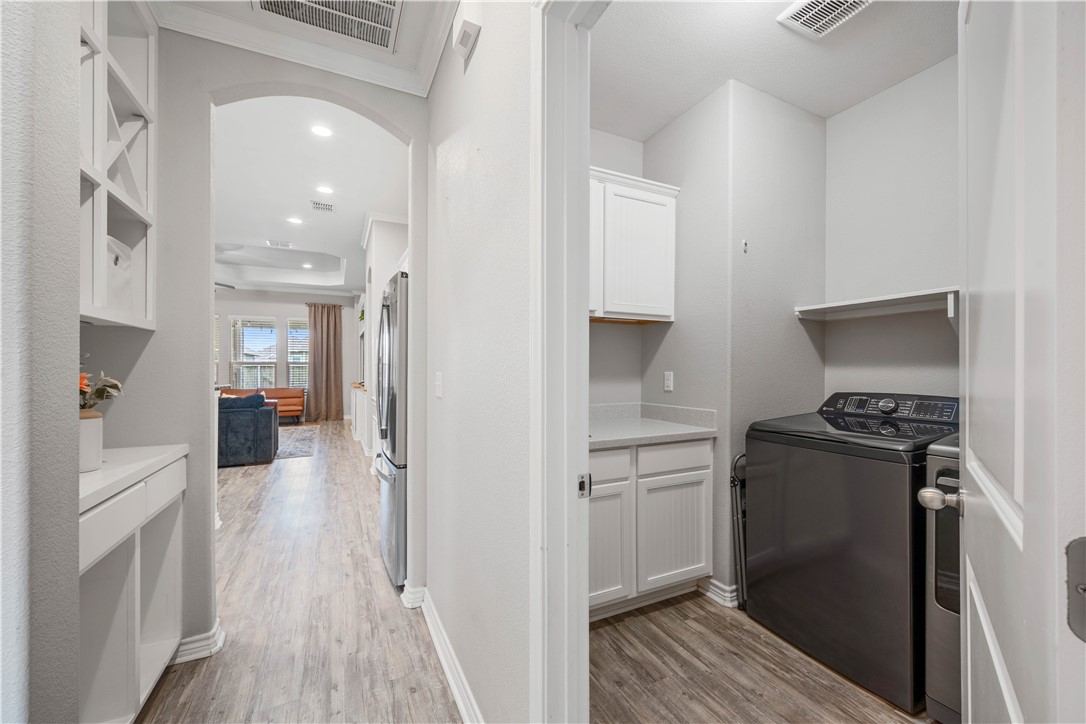
Laundry room with dark washer and dryer, white cabinetry, and hallway leading to living area.
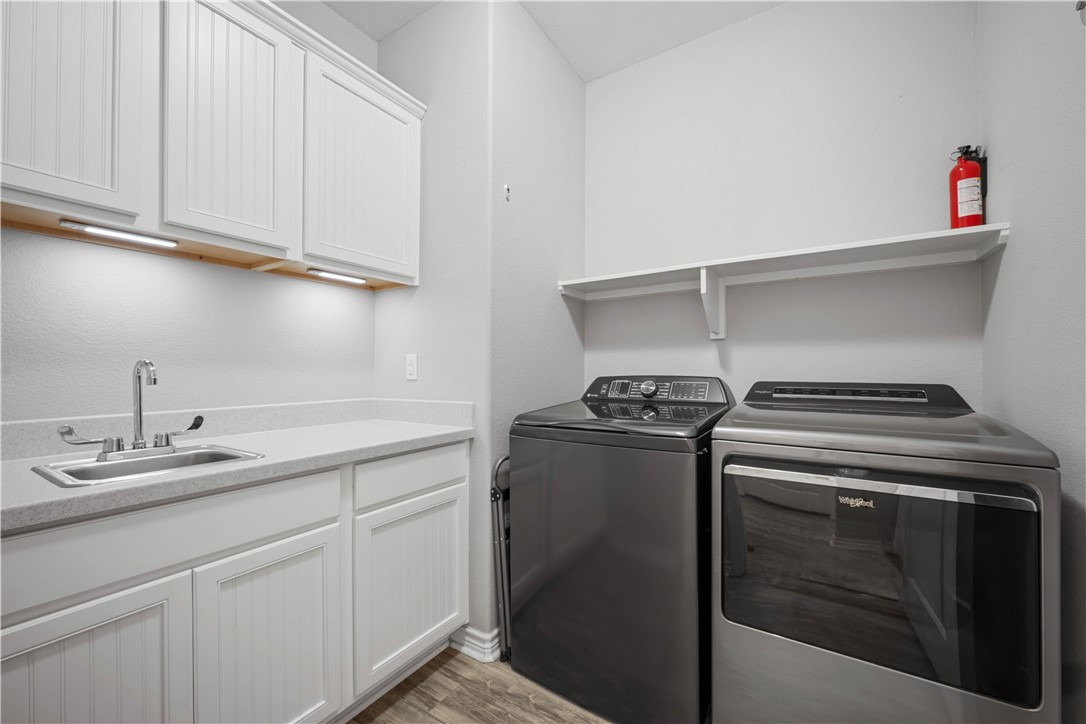
Laundry room with dark washer and dryer, white cabinets, and a utility sink.
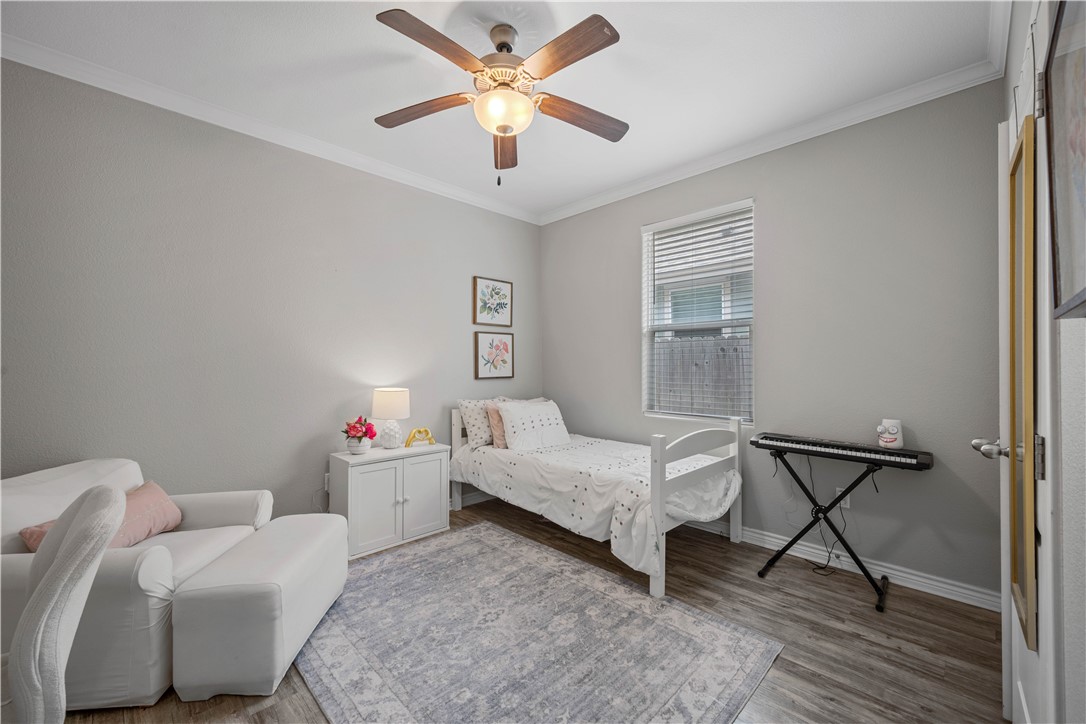
Bedroom with a white bed, cushioned chair, and keyboard beneath a window.
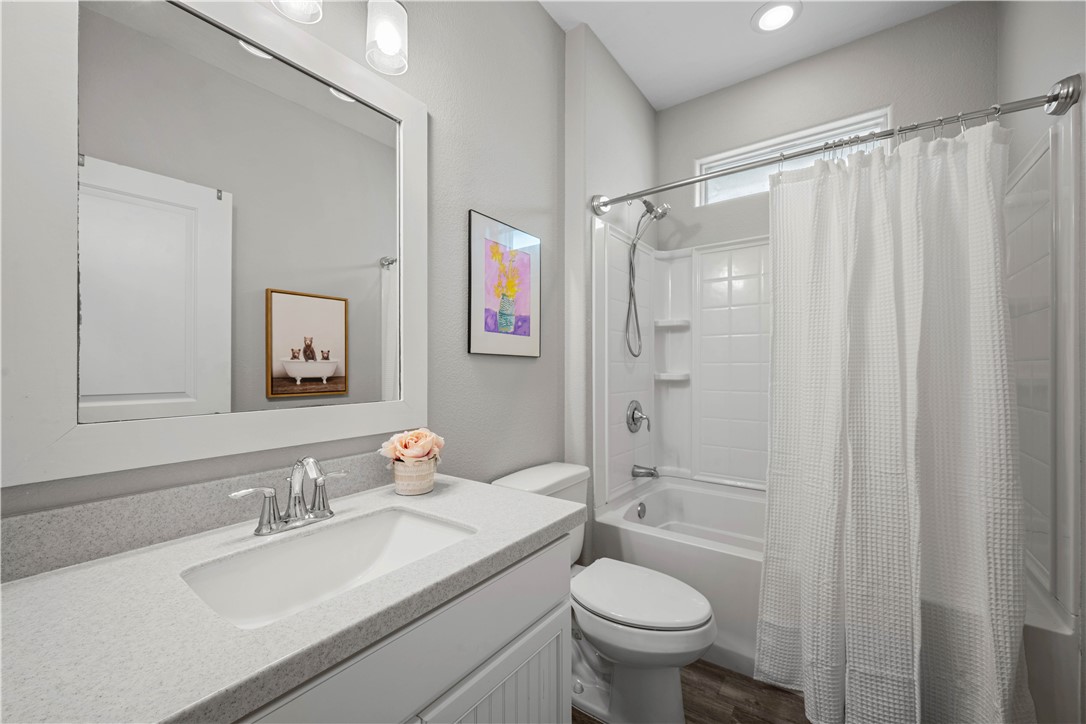
Bathroom with a white vanity, large mirror, and tub-shower behind a white curtain.
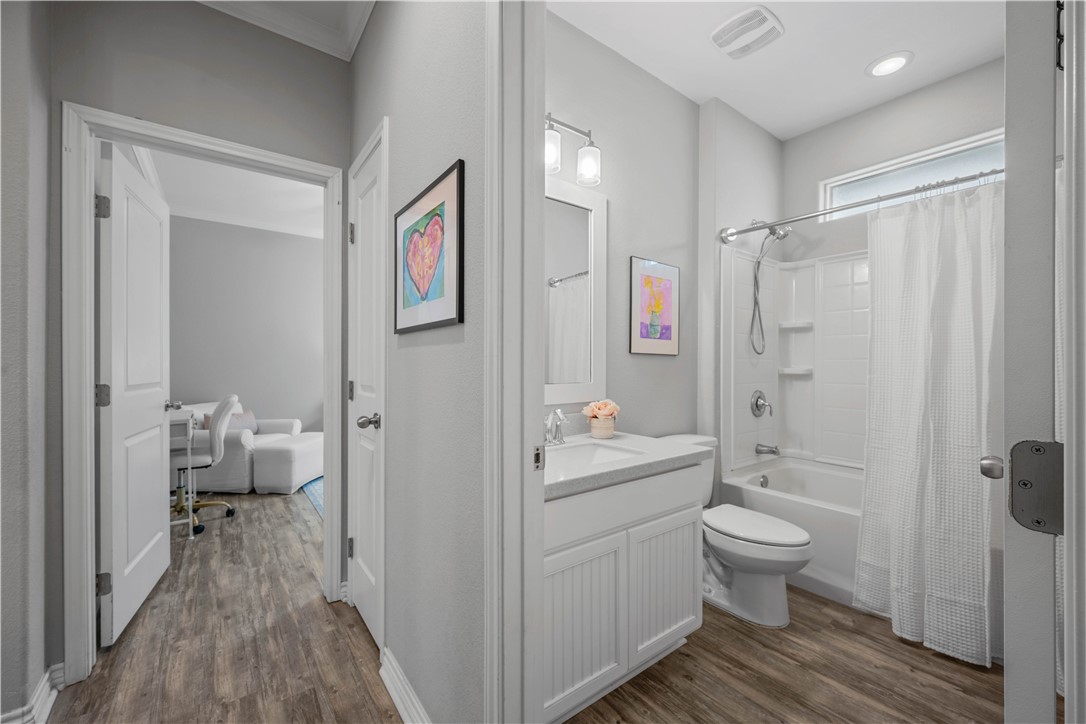
Bathroom with a white vanity, tub and shower, viewed through an open doorway.
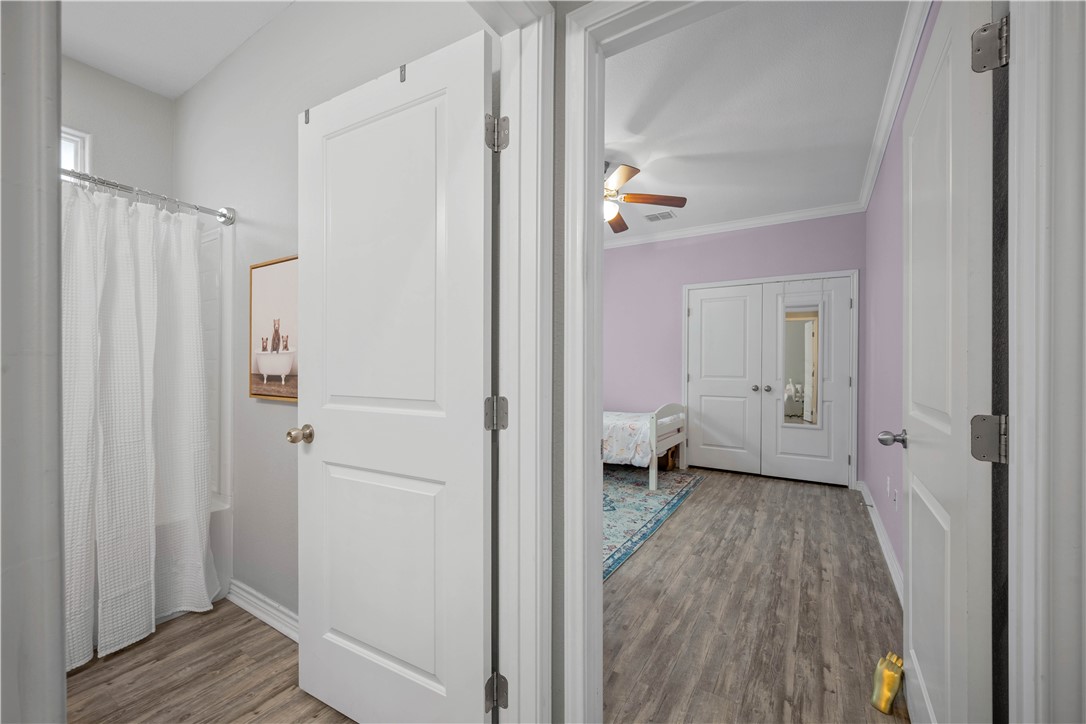
Bedroom with lavender walls and a ceiling fan, viewed through a bathroom doorway.
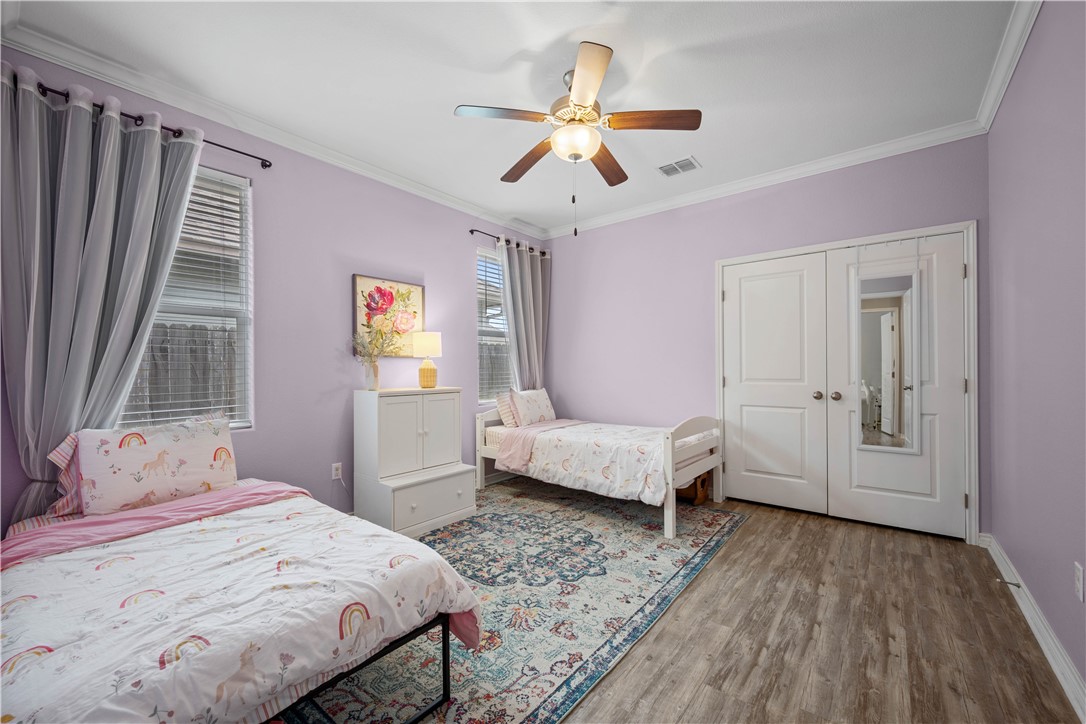
Bedroom with two twin beds, lavender walls, and a patterned area rug.
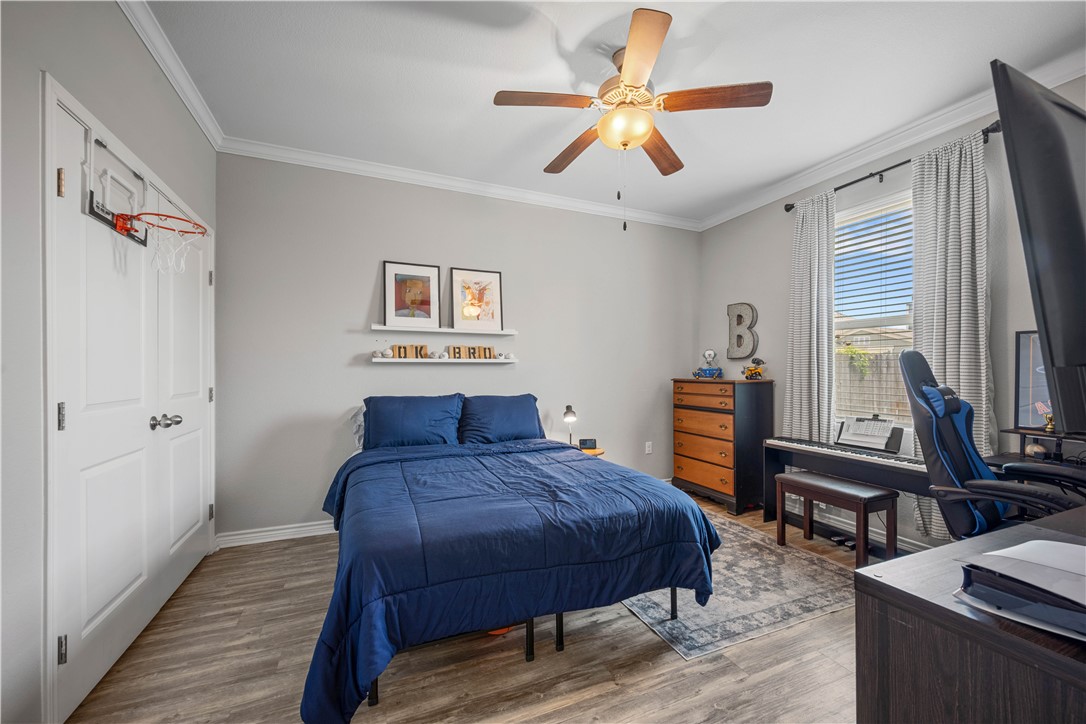
Bedroom with a blue bed, ceiling fan, desk, and basketball hoop on the closet door.
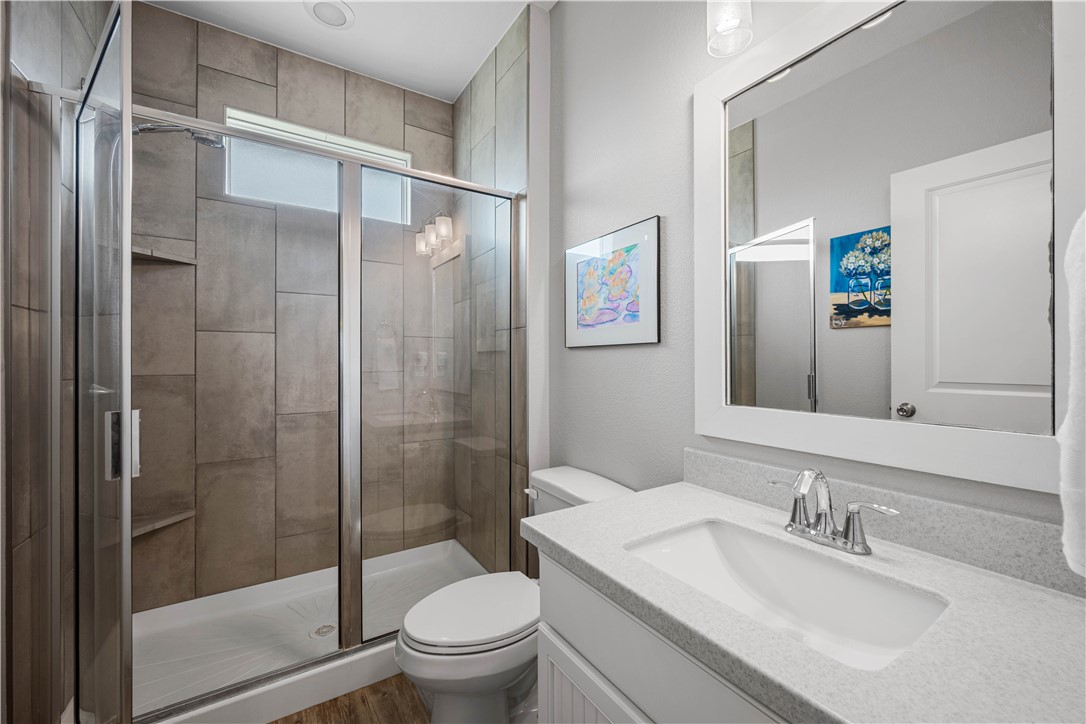
Bathroom with a glass-enclosed, tiled shower and a white vanity with sink.
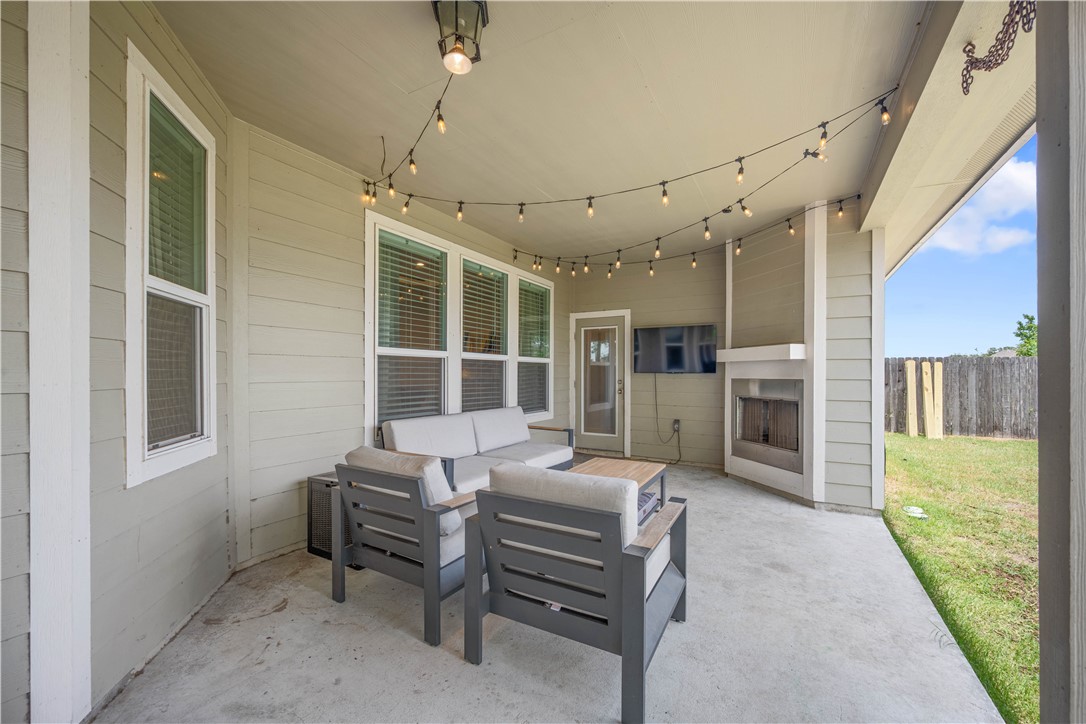
Covered patio with lounge seating, string lights, and a built-in fireplace.
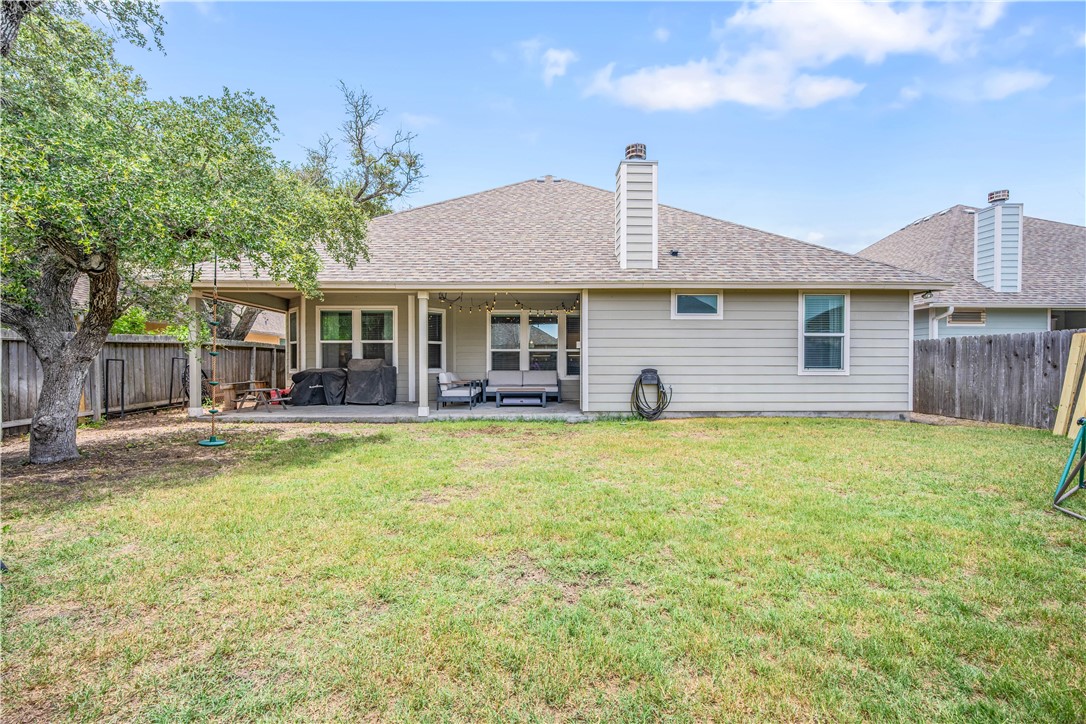
Rear exterior with covered patio, outdoor seating, grill, fenced lawn, and mature shade tree.
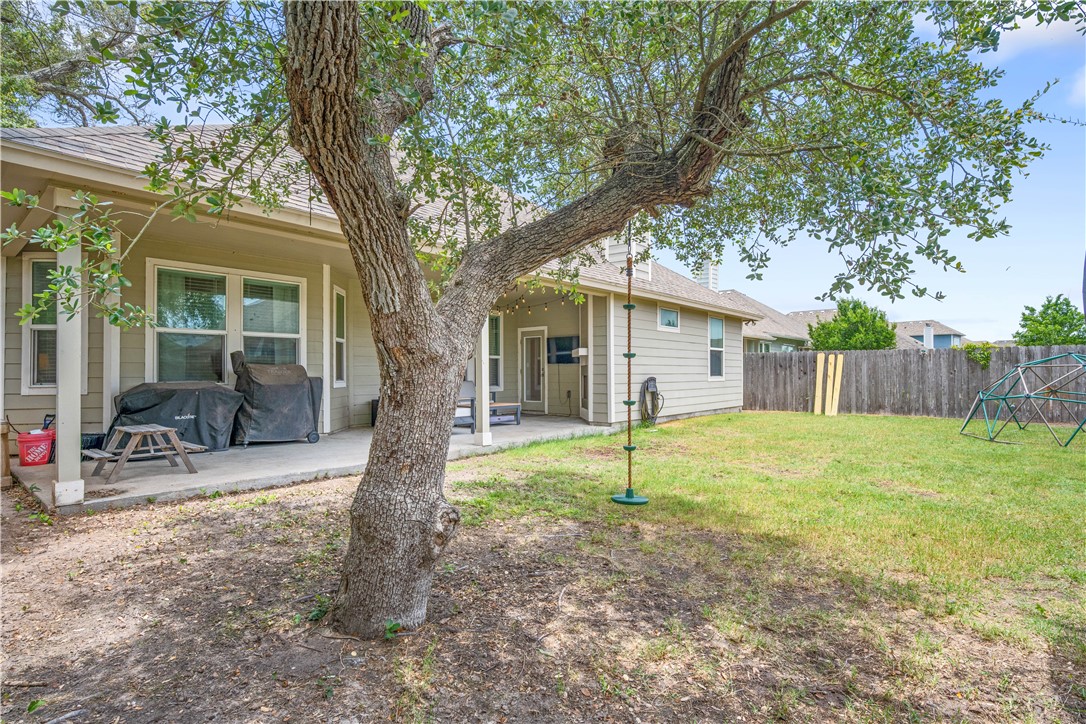
Backyard with a large oak tree, covered patio, and fenced lawn.
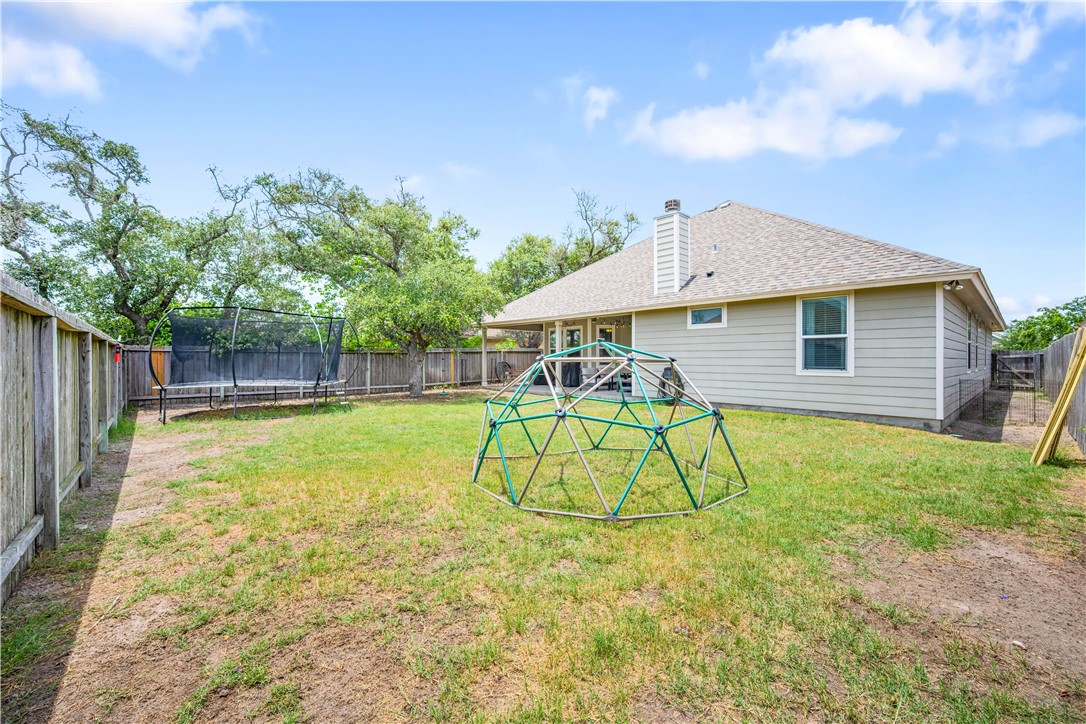
Fenced backyard with a geodesic climbing dome, swing, and rear of the house.
VIEW PHOTOS
$429,000

106 Dream Oak Dr

4 Beds 3 Baths 2,464 Sq.Ft. 8,100 Sq.Ft.

Description

Welcome to coastal living in the highly desirable Wandering Oaks subdivision of Fulton/Rockport! This beautifully maintained 4-bedroom, 3-bath home offers approximately 2,464 square feet of thoughtfully designed living space with an open-concept layout perfect for both entertaining and everyday comfort.

Built in 2017, the home features spacious living areas, a formal dining room, dedicated office space, and abundant natural light throughout. The kitchen opens seamlessly to the main living area and offers ample cabinetry, generous counter space, and a large island ideal for gatherings.

The oversized primary suite provides a relaxing retreat with a spa-like ensuite bath and walk-in closet, while the additional bedrooms offer additional space to fit your needs. Conveniently located just minutes from Rockport Beach, shopping, dining, marinas, and all the charm of the coastal lifestyle, this immaculate home combines comfort, functionality, and location all in one.

Schedule your private showing today!

Share Property

Location

106 Dream Oak Dr, Rockport, TX 78382

Status

For Sale
Holly  Hartman

Holly Hartman

TITLE

REALTOR®

Property Amenities

Interior
Laundry room Washer Hookup, Dryer Hookup
Fireplace Wood Burning
Appliances Dishwasher, Free-Standing Range, Gas Cooktop, Disposal, Microwave, Range Hood
Flooring Tile, Vinyl
Total Bedrooms: 4
Full Bathrooms: 3
Other Interior Features Jetted Tub, Primary Downstairs, Cable TV, Breakfast Bar, Kitchen Island
Area & Lot
Total area 2,464 Sq.Ft.
Lot Area 8,100 Sq.Ft.
Living area 2,464 Sq.Ft.
MLS® ID 477132
Year Built 2017
School District Aransas County ISD
High School RockportFulton
Middle School RockportFulton
Elementary School Other
Type Residential
Status For Sale
Exterior
Stories 1
Pool Lap, None
Air conditioning Central Air
Heat type Central, Gas
Water Source Public
Garage Space 2.0
Sewer Public Sewer
Other Exterior Features Irrigation Sprinklers
Parking Asphalt
Lot Features Interior Lot, Landscaped
Roof Shingle
Utilities Sewer Available, Water Available
Finance
Sales Price $429,000
HOA Fees $425 yearly
Gray single-story home with a white garage and front porch beneath a pink-purple dusk sky.

360 Virtual Tour

Take a tour of this property
Gray single-story home with a white garage and front porch beneath a pink-purple dusk sky.

Schedule a Showing

I would love to show you this beautiful property. Please select your preferred date and time below. I will be in touch shortly to confirm your appointment.

Schedule a Showing

I would love to show you this beautiful property. Please select your preferred date and time below. I will be in touch shortly to confirm your appointment.

Thank you for your interest in 106 Dream Oak Dr, Rockport, TX 78382. We are reviewing your request and will be in touch shortly!

Mortgage Calculator

Estimate your monthly mortgage payment, including the principal and interest, property taxes, and HOA. Adjust the values to generate a more accurate rate.

All estimates are provided for informational purposes only. Actual amounts may vary.
$0,000 Your Payment 20 15 65
$0,000 Your Payment

Rockport

Let’s Find Your Dream Home

Trust her local insight and dedication to guide your Coastal Bend real estate journey. With strong communication, negotiation skills, and a client-first mindset, she ensures your experience is seamless and rewarding.