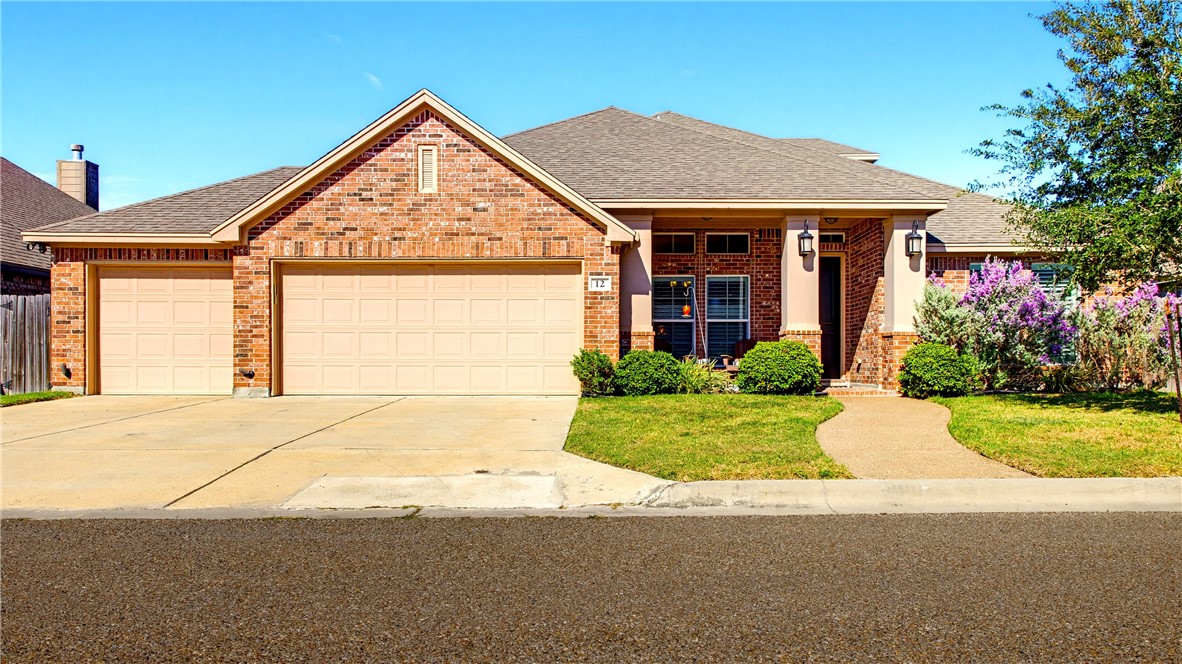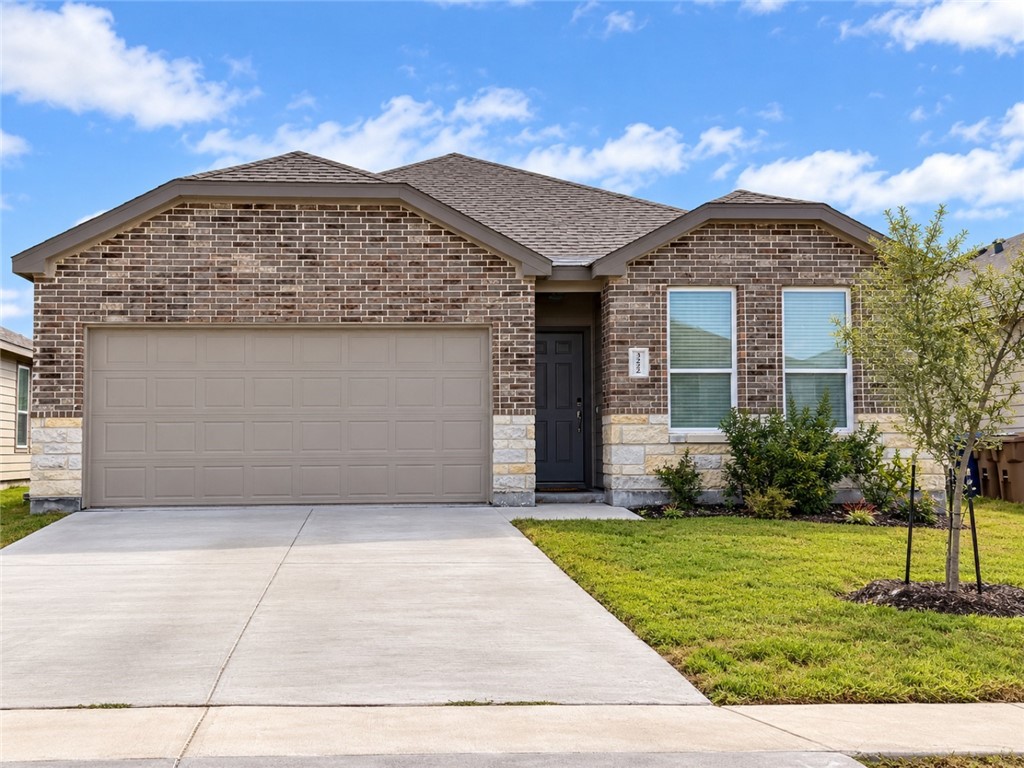
Brick house with a two-car garage, wide concrete driveway, and front lawn.
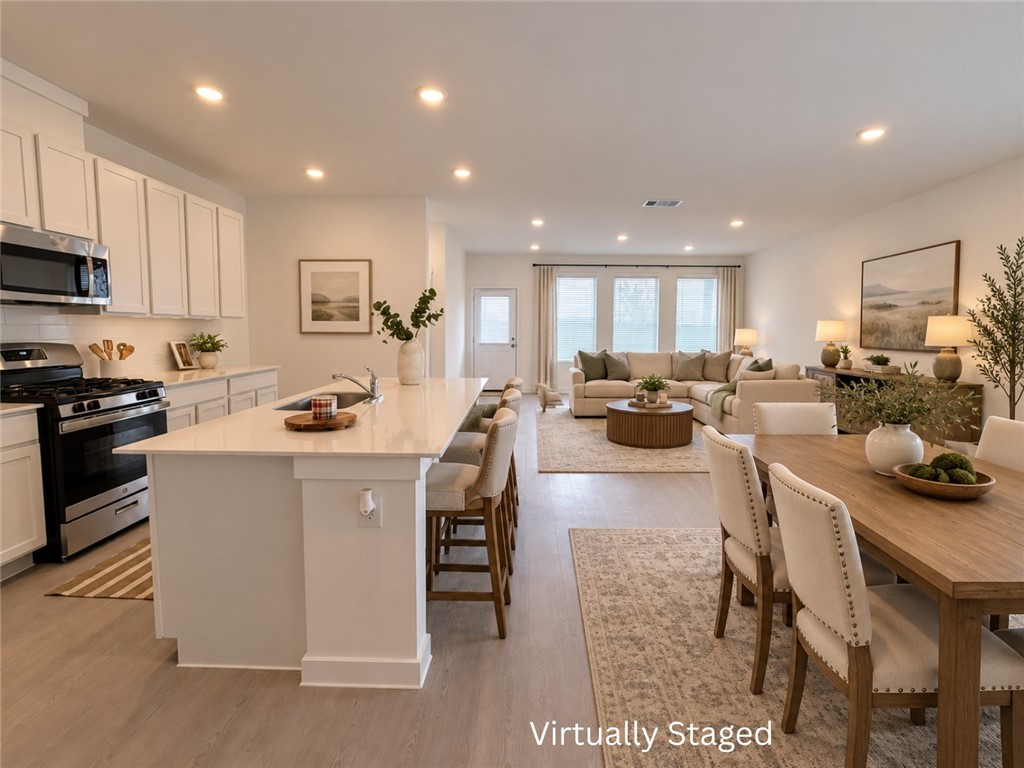
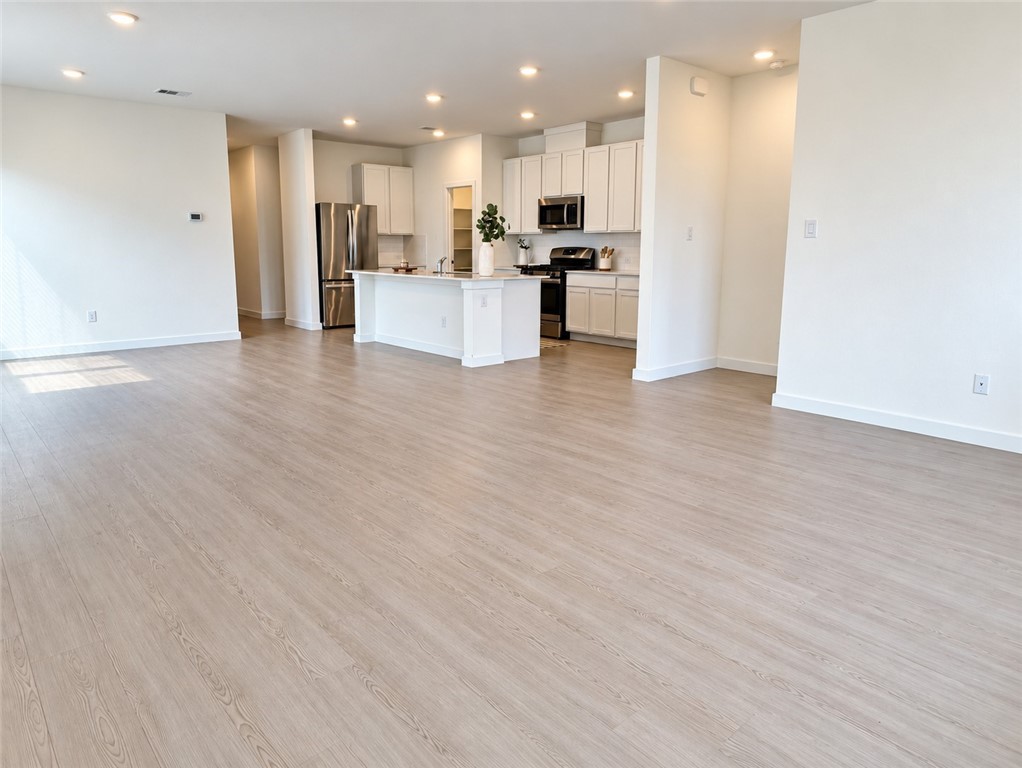
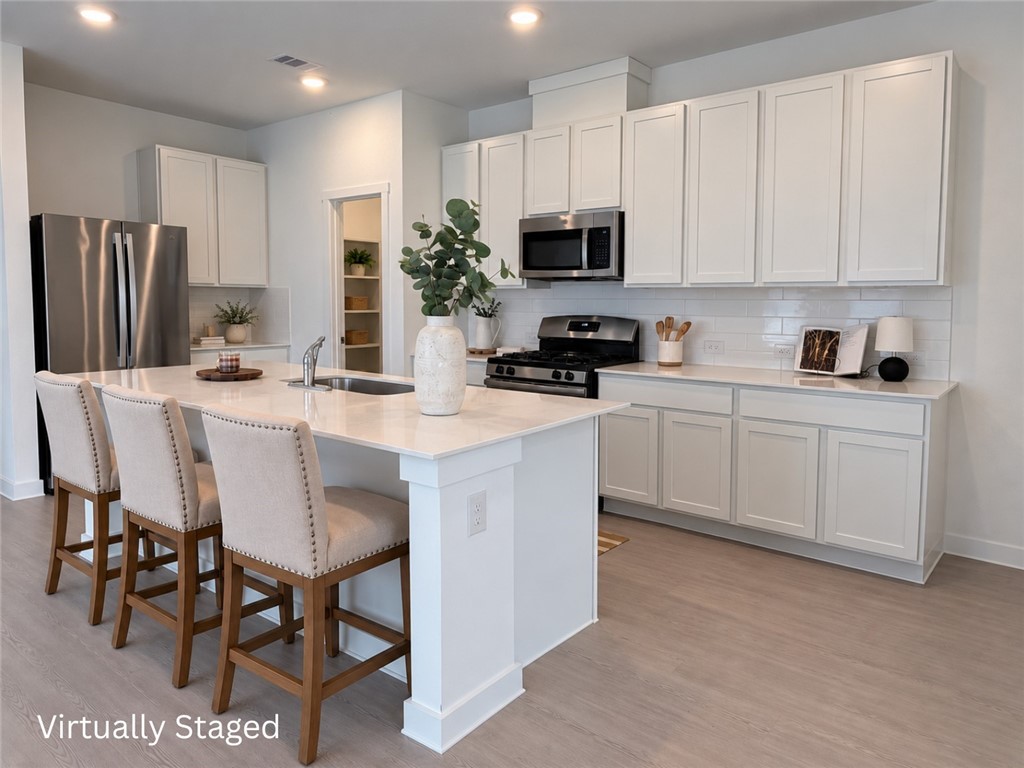
Open-plan kitchen, dining area, and living room with white cabinetry and a large island.
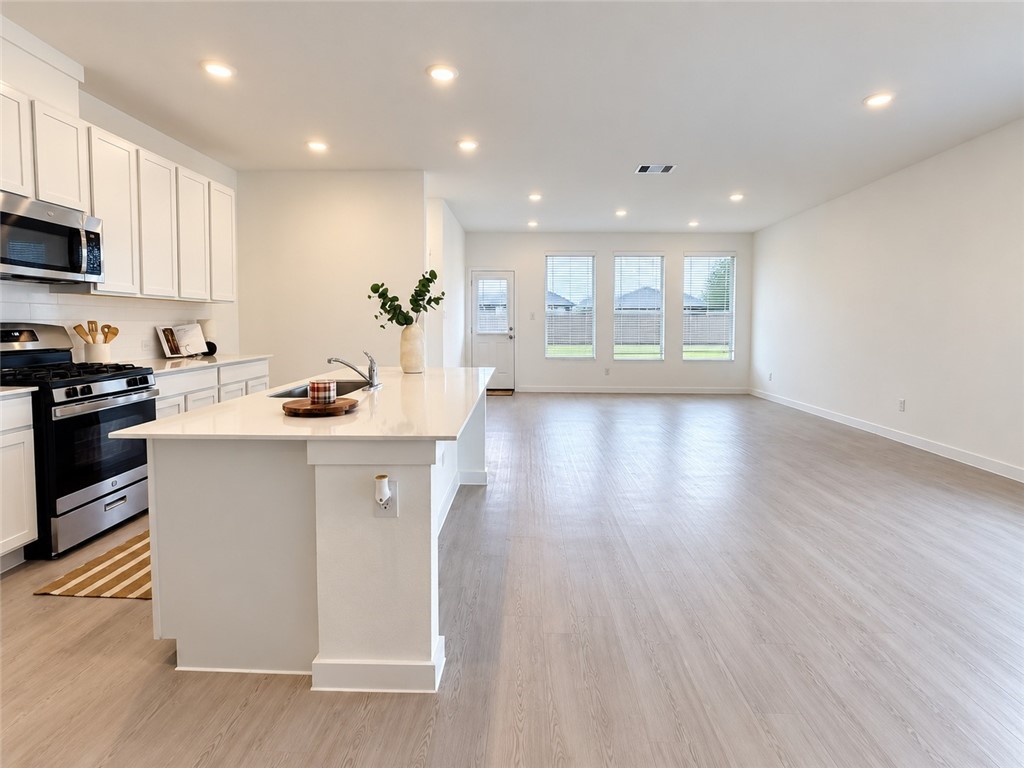
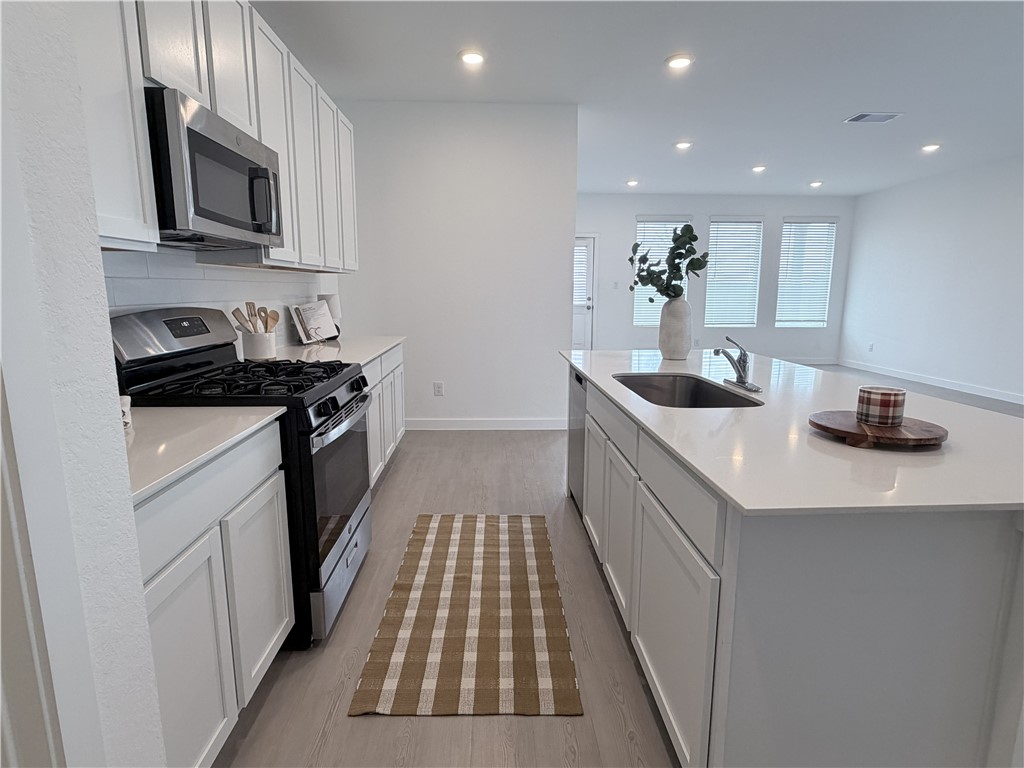
Open kitchen and living area with a large island, white cabinetry, and windows along the back wall.
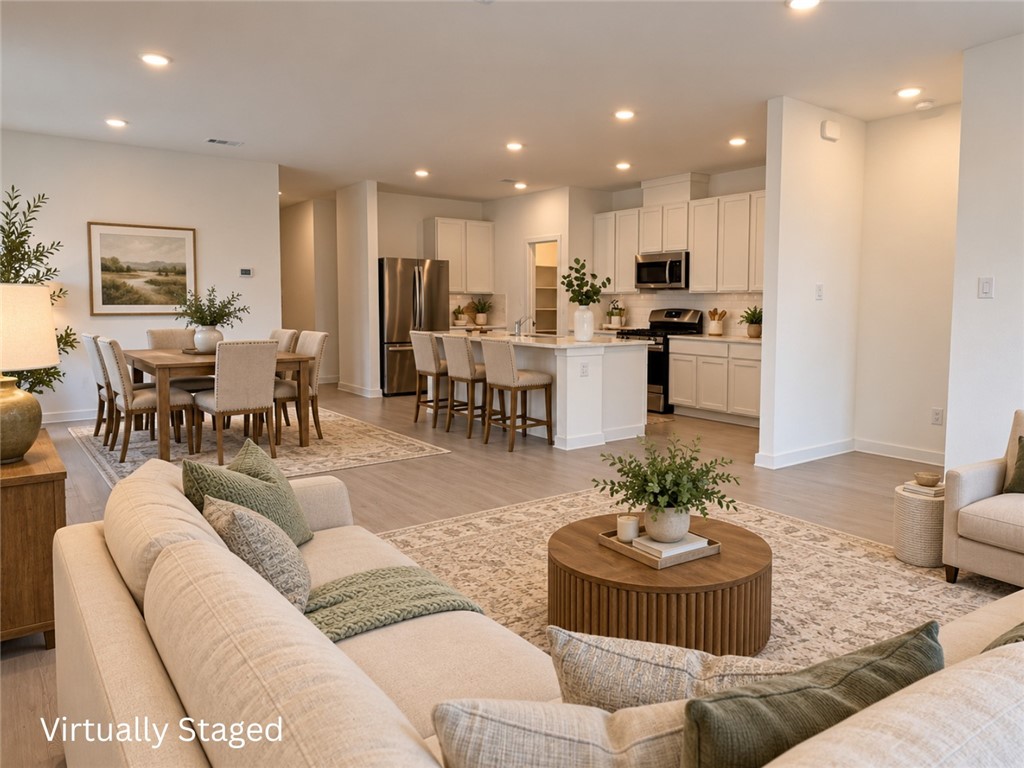
Open-plan living room, dining area, and kitchen with a breakfast island and light cabinetry.
Open living area with light wood flooring and a white kitchen island and cabinets.
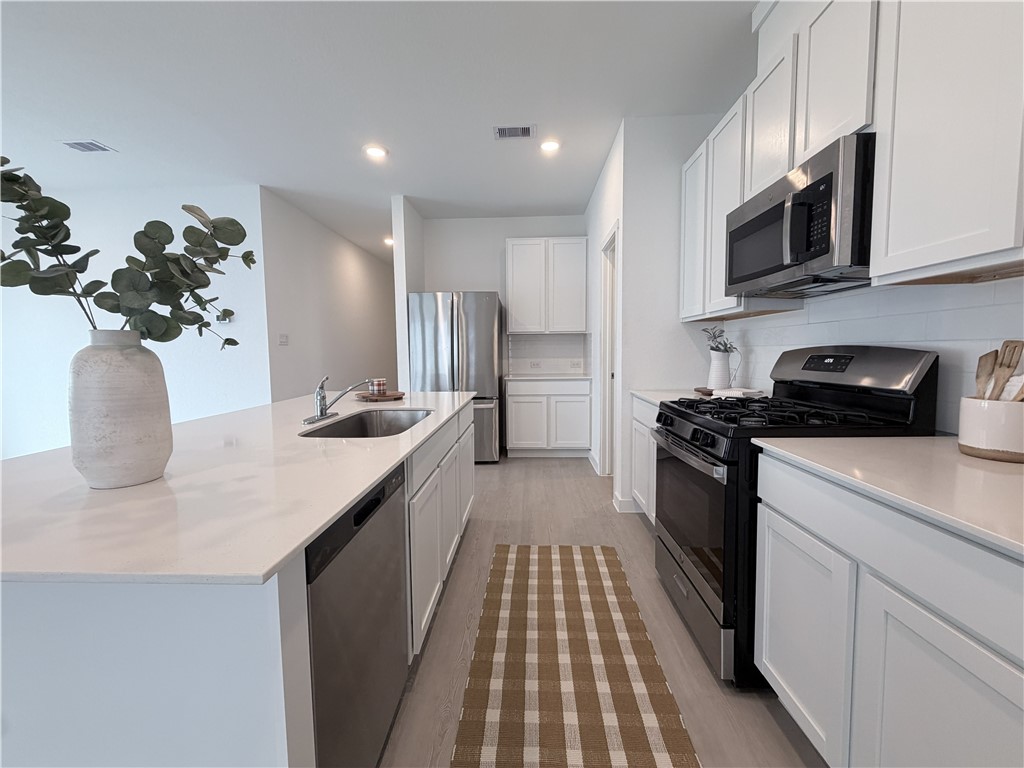
Bright kitchen with white cabinets, stainless steel appliances, and a large island with seating.
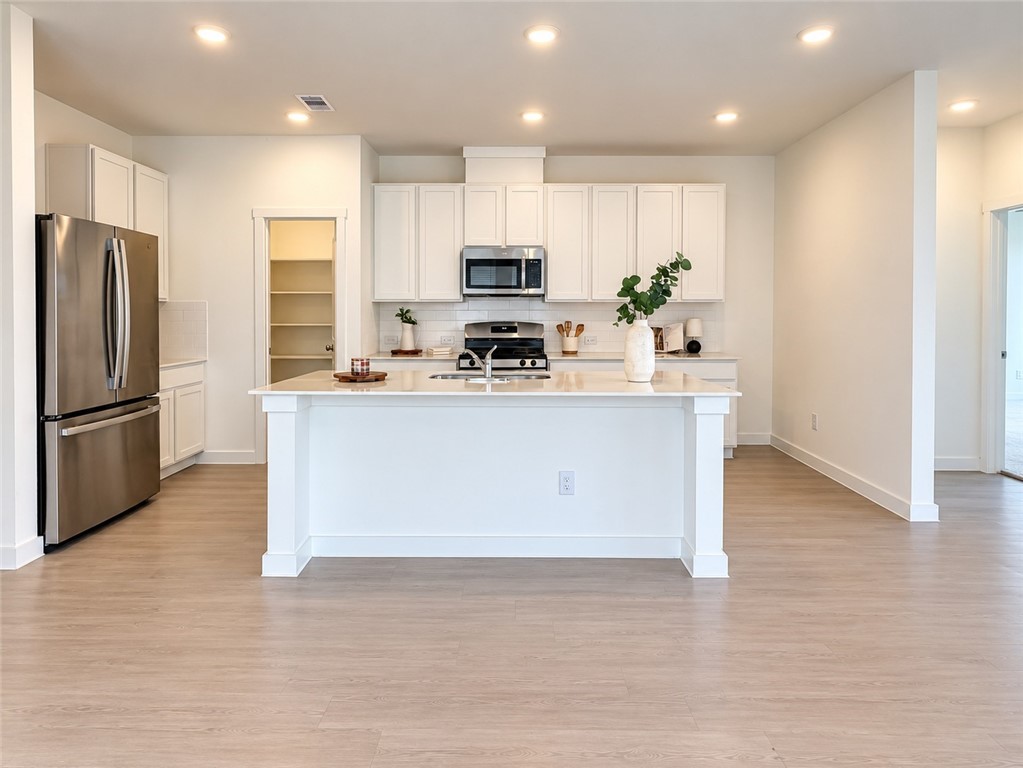
Bright white kitchen with a large island, stainless steel appliances, and gray flooring.
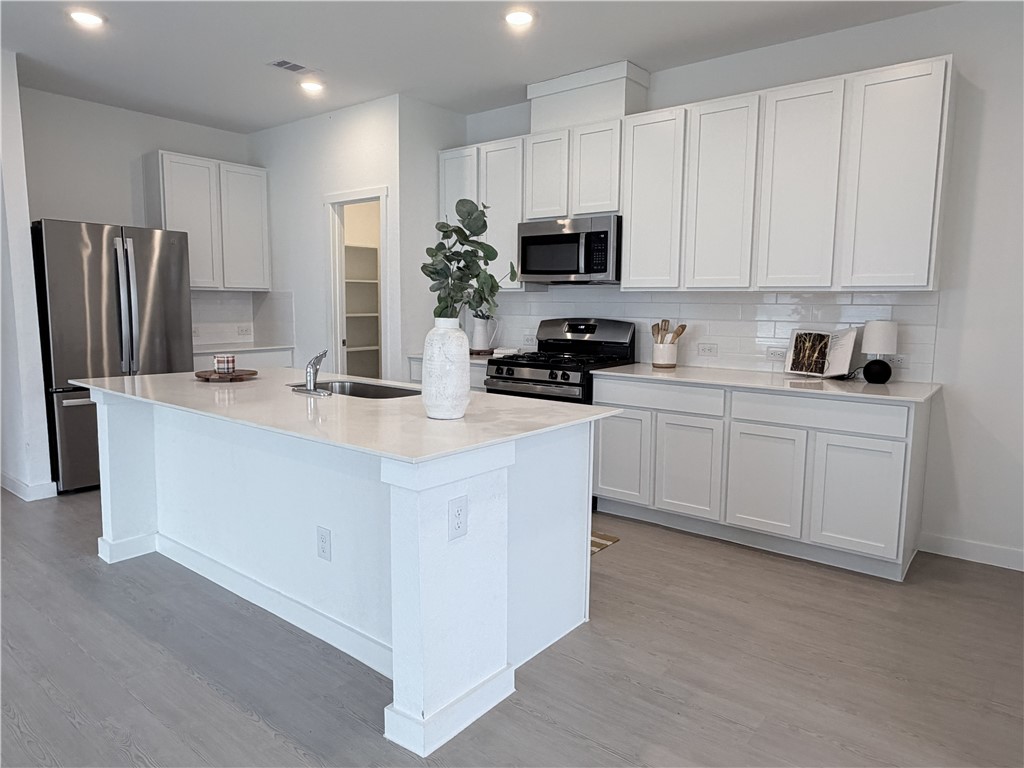
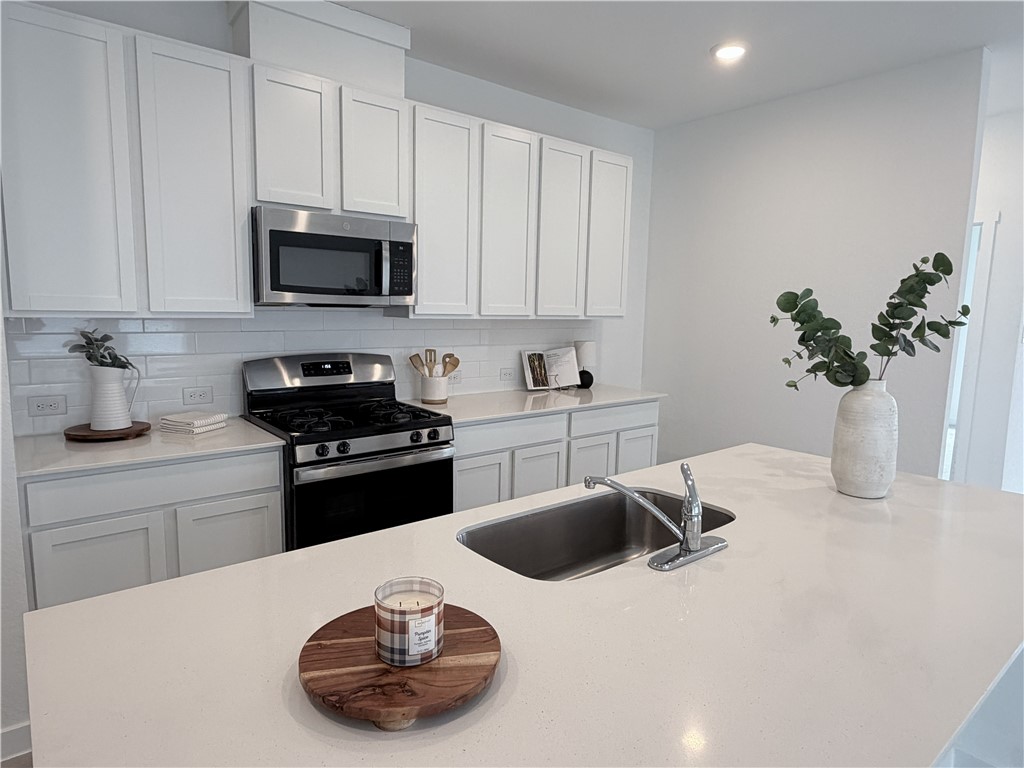
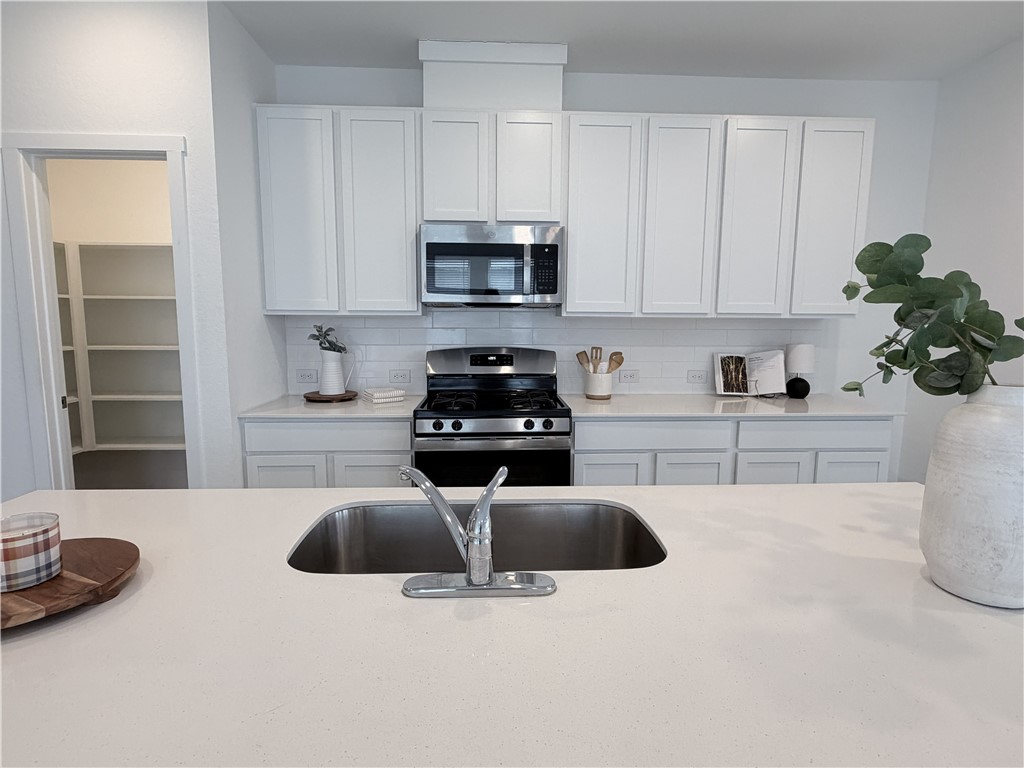
White kitchen with a gas range, stainless microwave, and large island with a sink.
Bright white kitchen with a large island, undermount sink, and stainless steel range and microwave.
Kitchen with white cabinets, stainless steel range, and a large island sink.
Bright kitchen with white cabinetry, stainless appliances, and a long island with sink.
Bright kitchen with a large white island, stainless steel appliances, and light wood flooring.
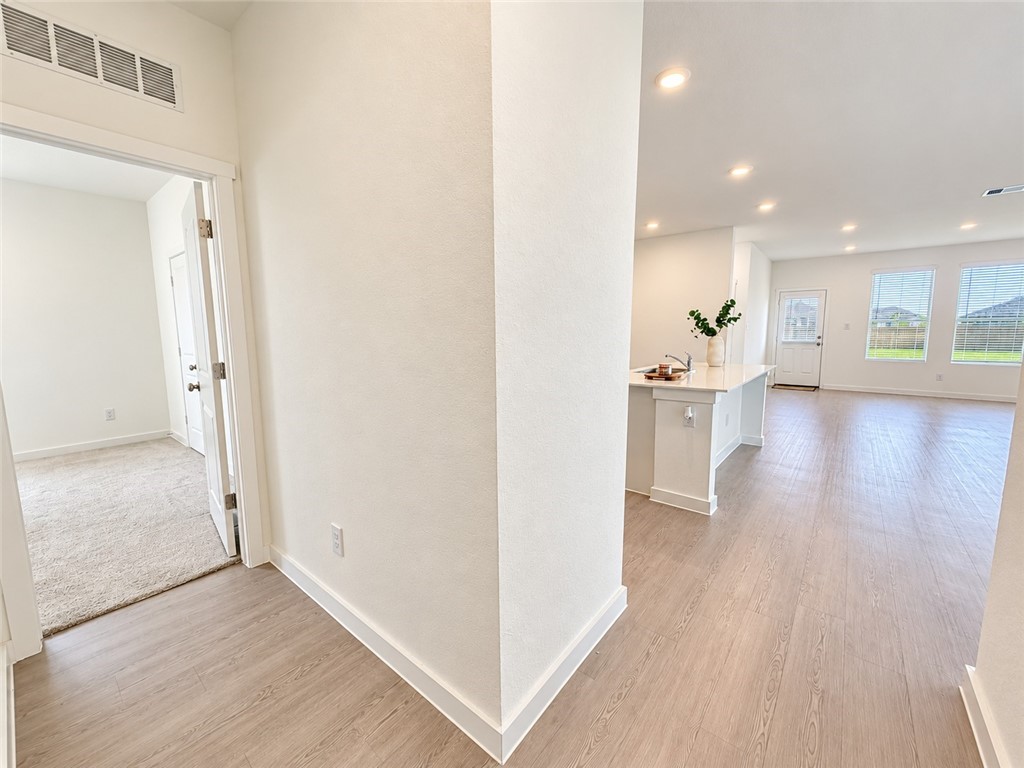
Open living area with wood-look floors, kitchen island, and an adjoining carpeted room.
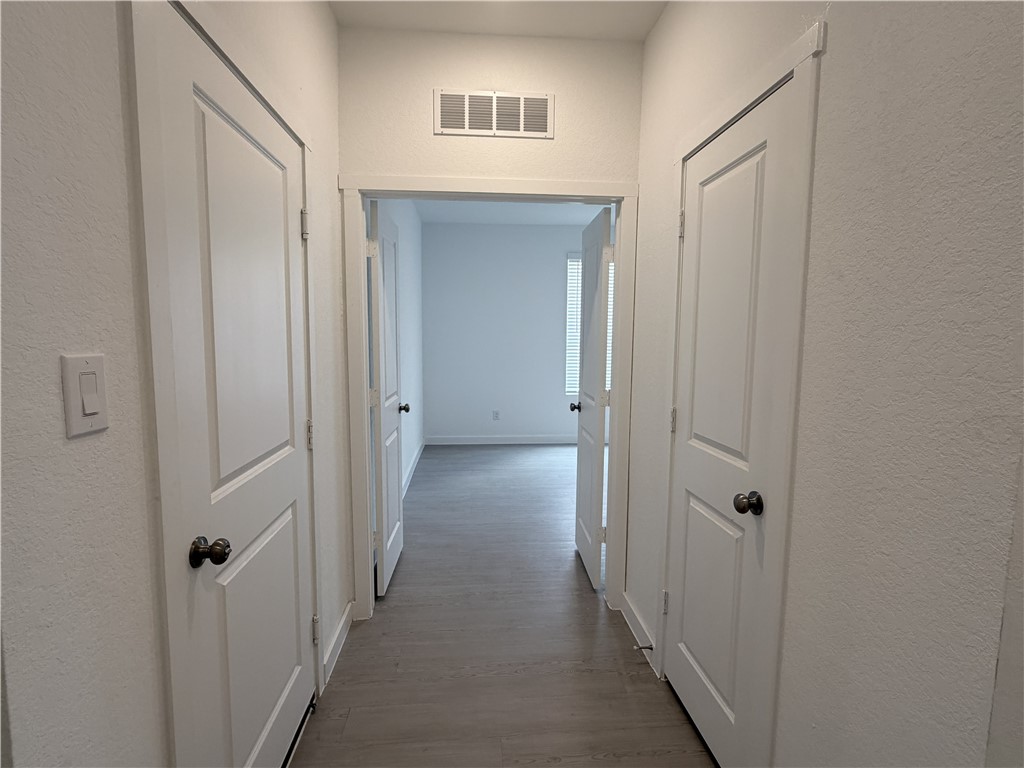
Hallway with white doors and gray plank flooring leading to a bright, empty room.
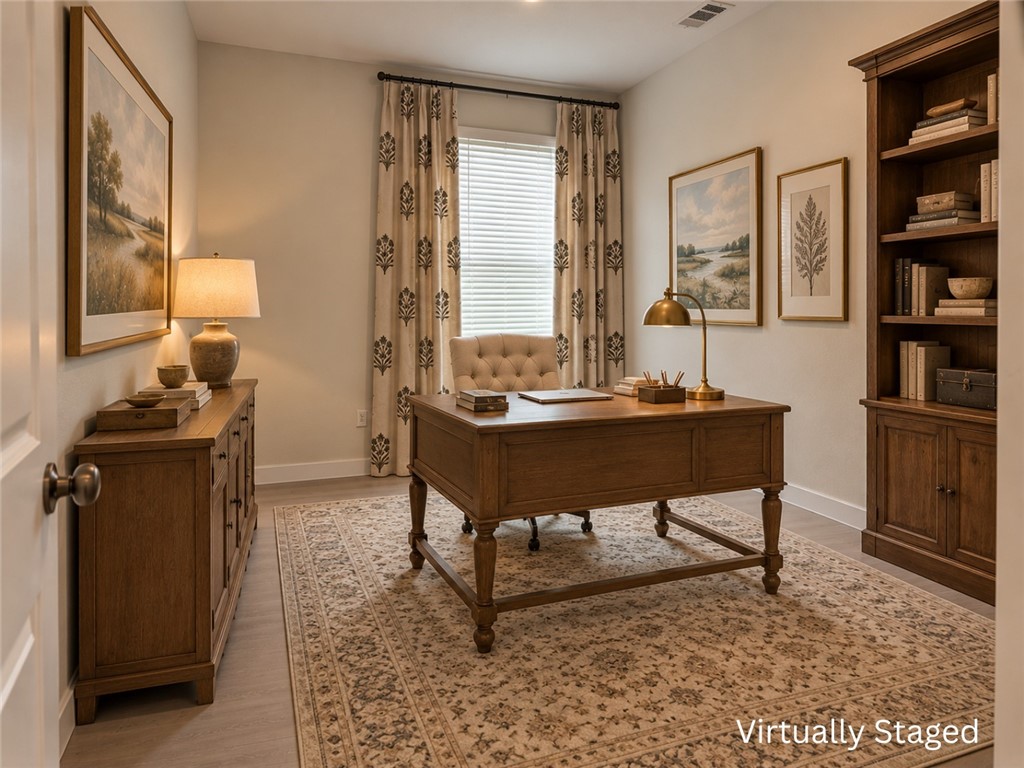
Virtually staged home office with a wooden desk, built-in shelving, and patterned rug.
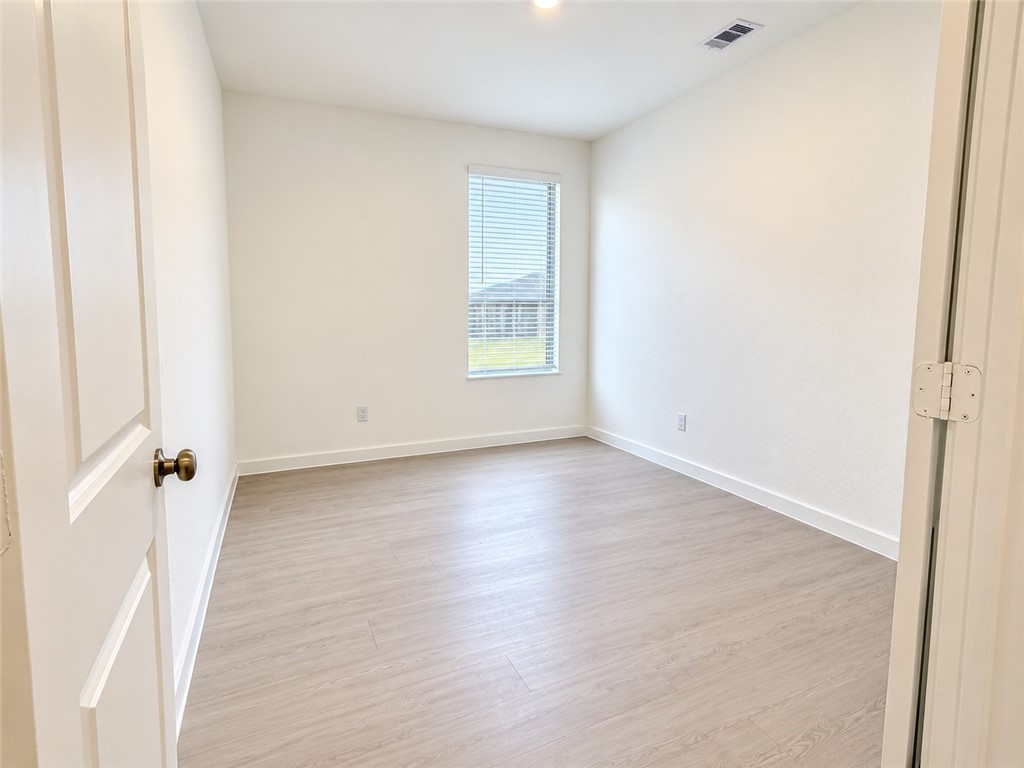
Empty room with light wood-look flooring, white walls, and a window with blinds.
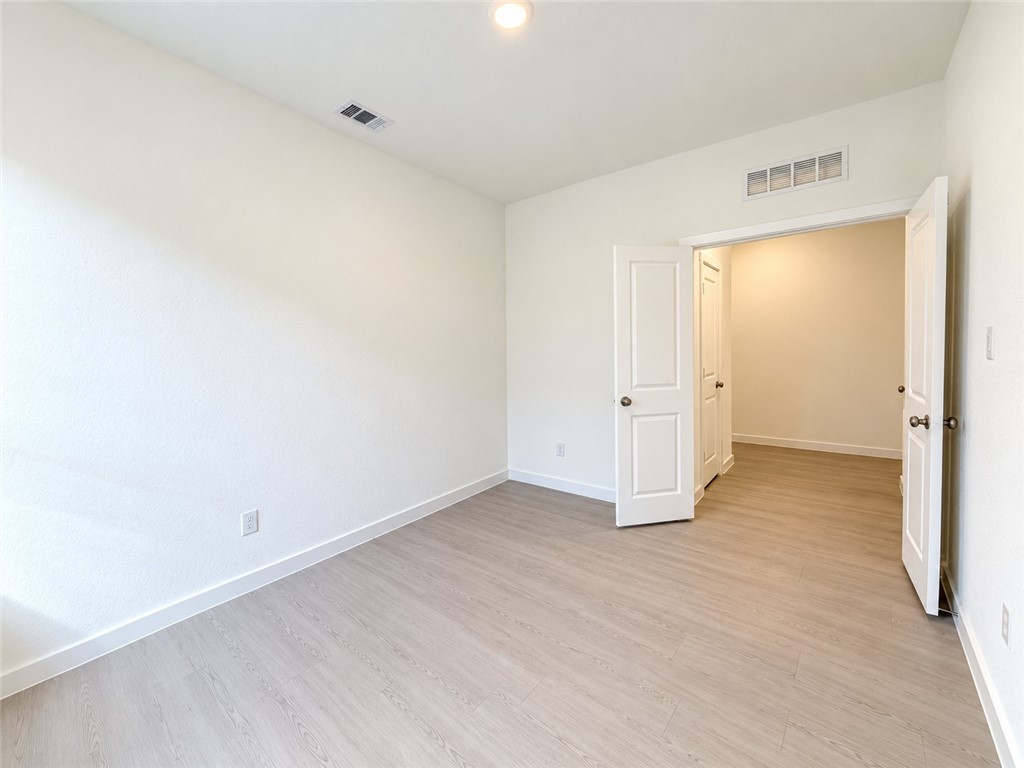
Empty room with light wood-look flooring and open double doors to a hallway.
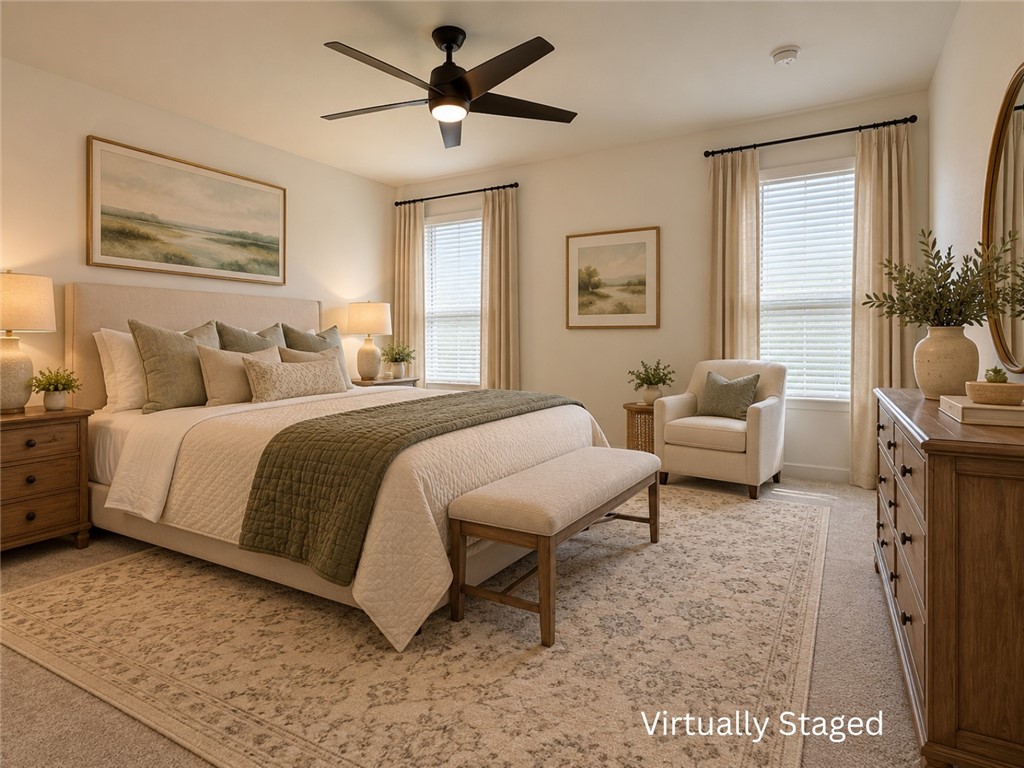
Virtually staged bedroom with a large bed, upholstered bench, and two bright windows.
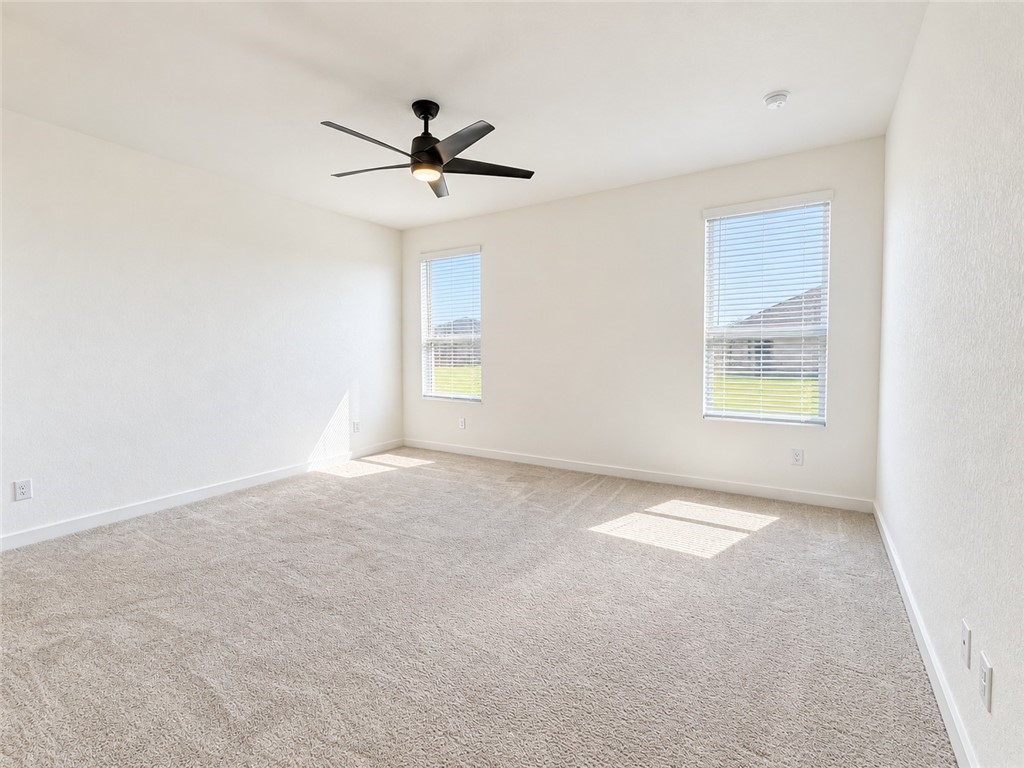
Empty carpeted room with two windows and a ceiling fan.
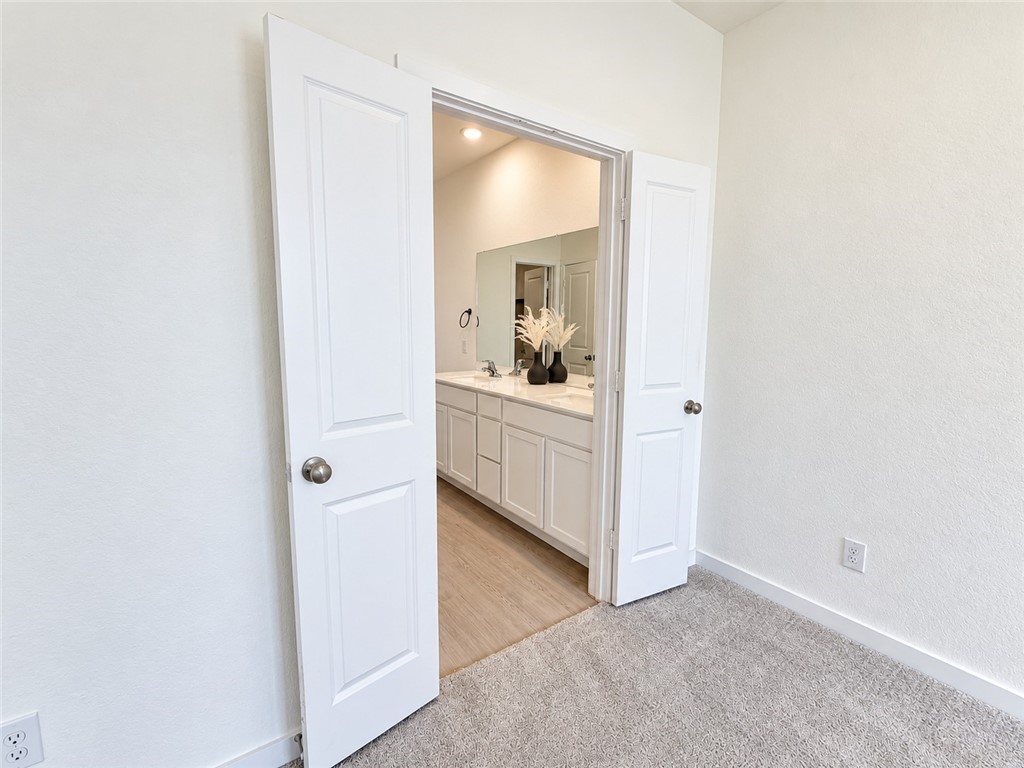
Bathroom vanity with white cabinetry and a large mirror, viewed through open double doors.
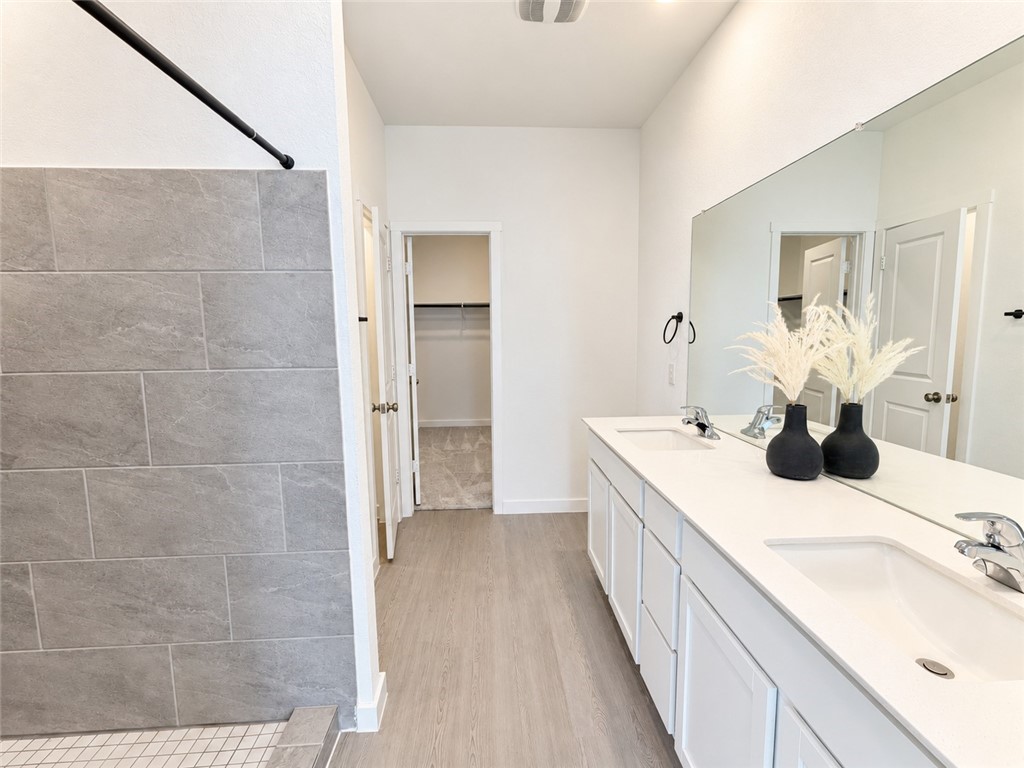
Bathroom with a long double vanity, large mirror, and gray tiled shower wall.
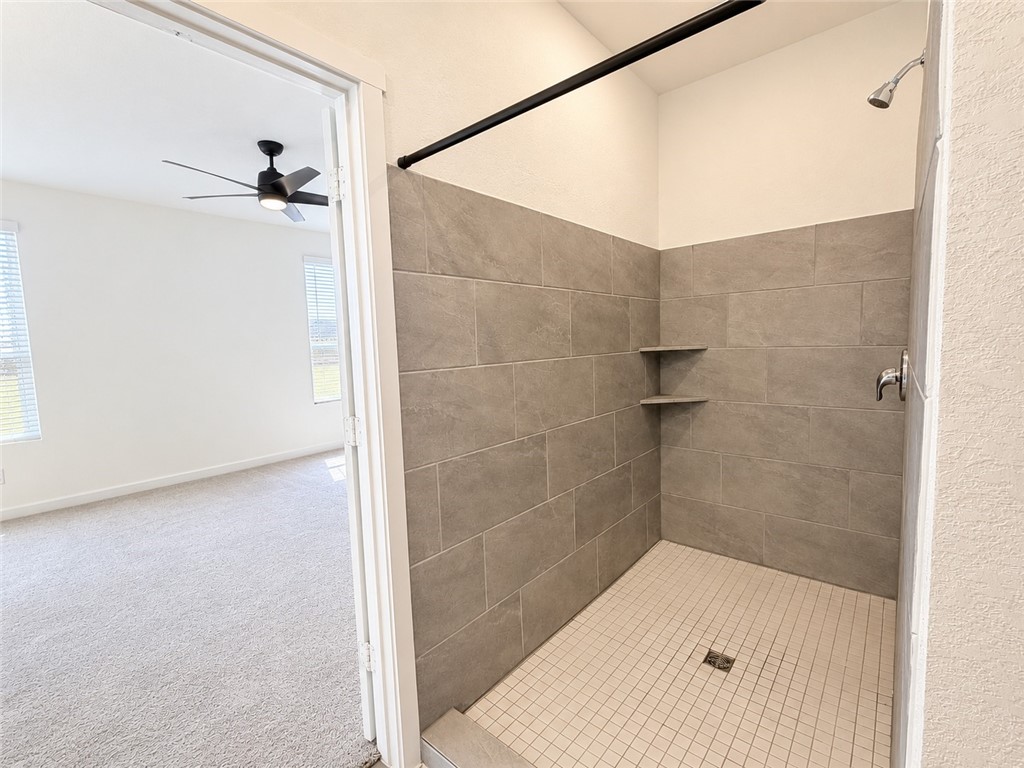
Walk-in tiled shower with corner shelves beside a carpeted bedroom.
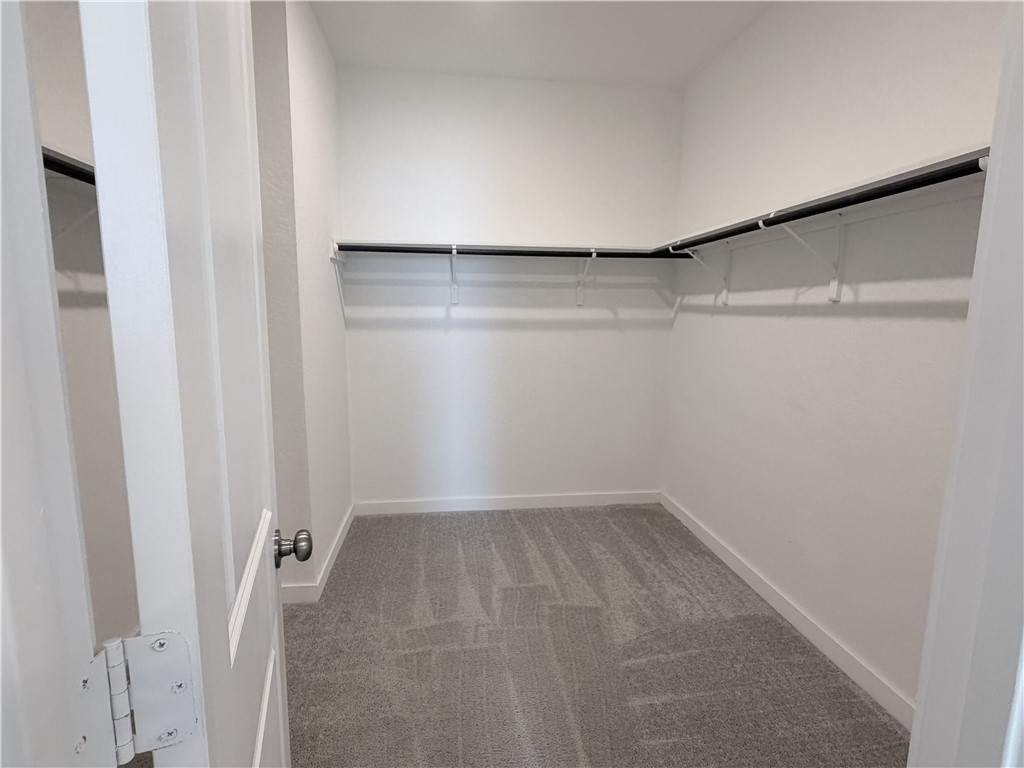
Walk-in closet with gray carpet and wraparound hanging rods.
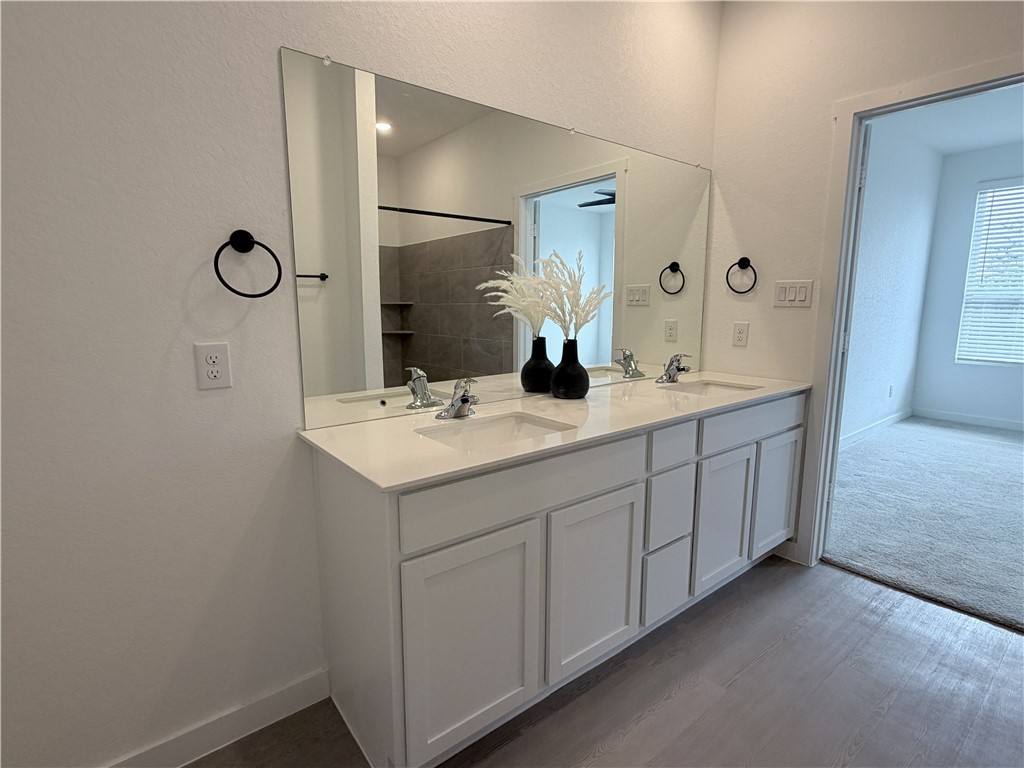
Bathroom vanity with two sinks, white cabinets, and a wide mirror above.
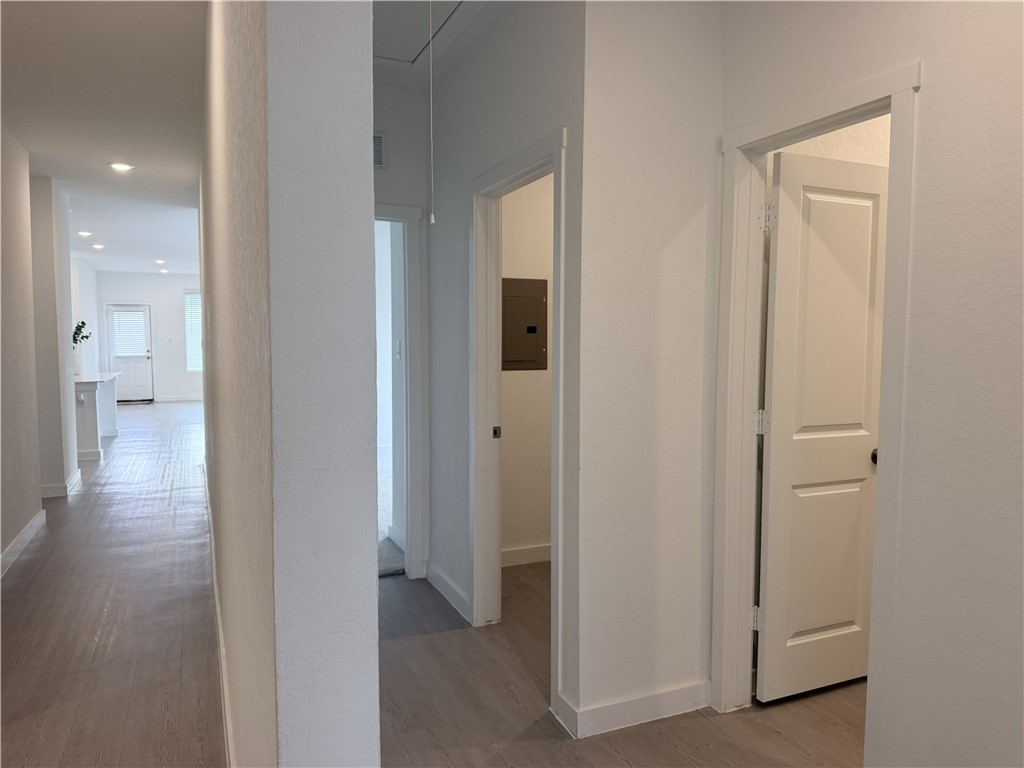
Interior hallway with gray wood-look floors, several doorways, and a bright room at the end.
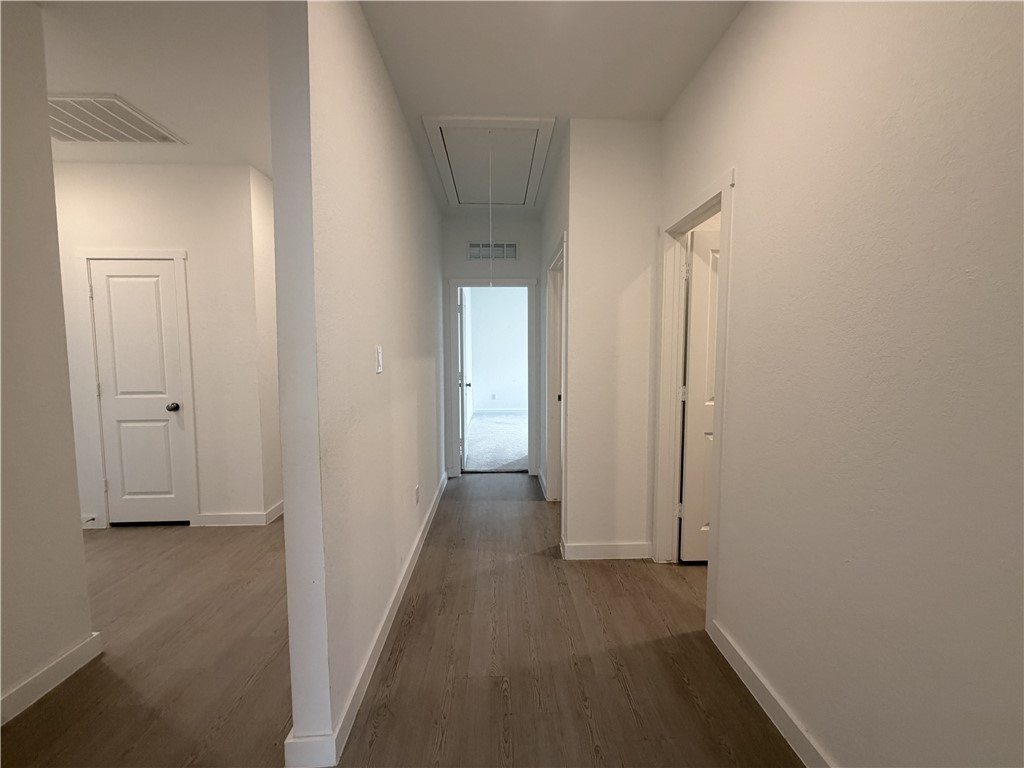
Empty hallway with wood-look flooring, white walls, and doorways to adjoining rooms.
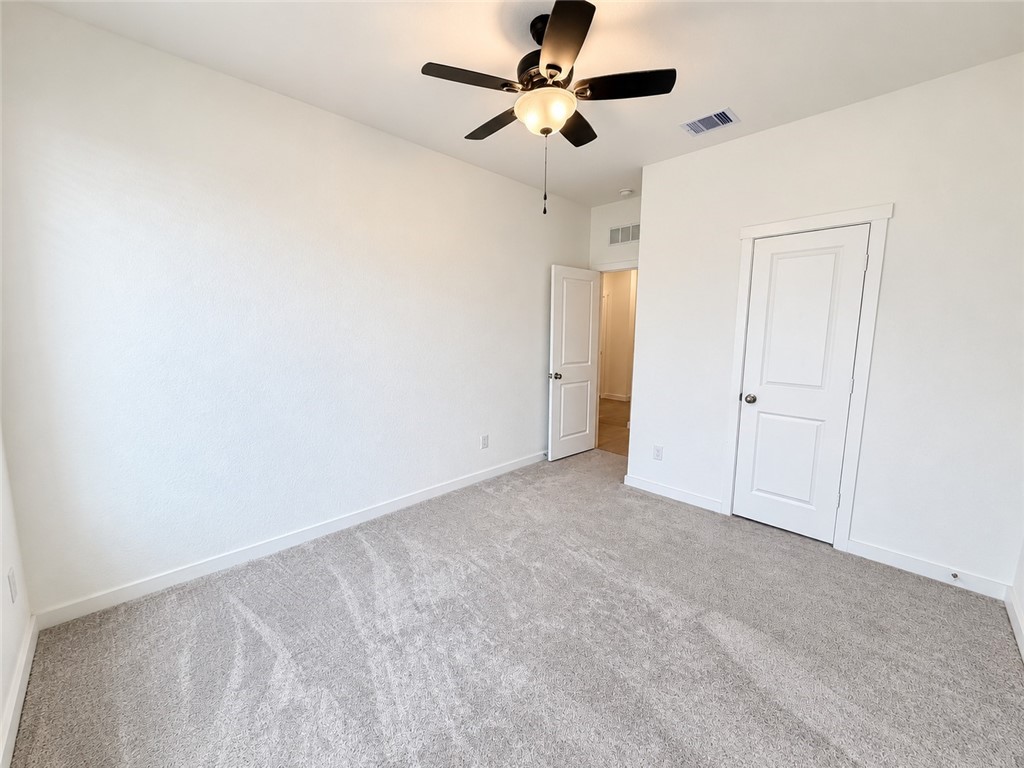
Empty carpeted bedroom with a ceiling fan and two white doors.
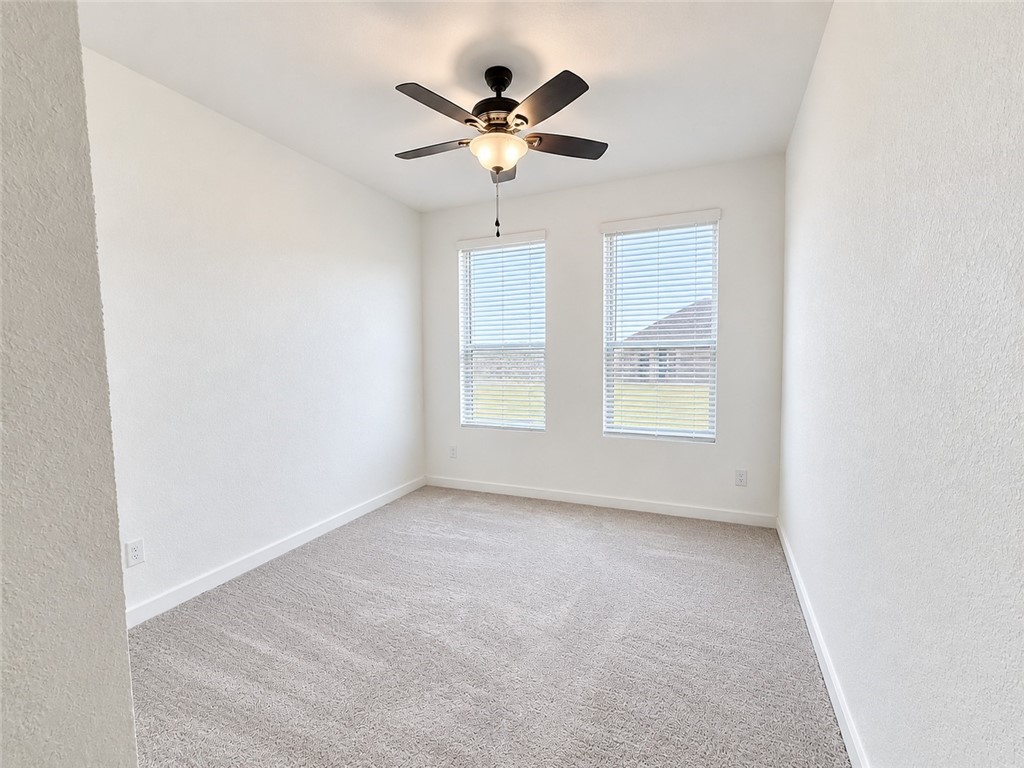
Vacant carpeted room with two windows and a ceiling fan.
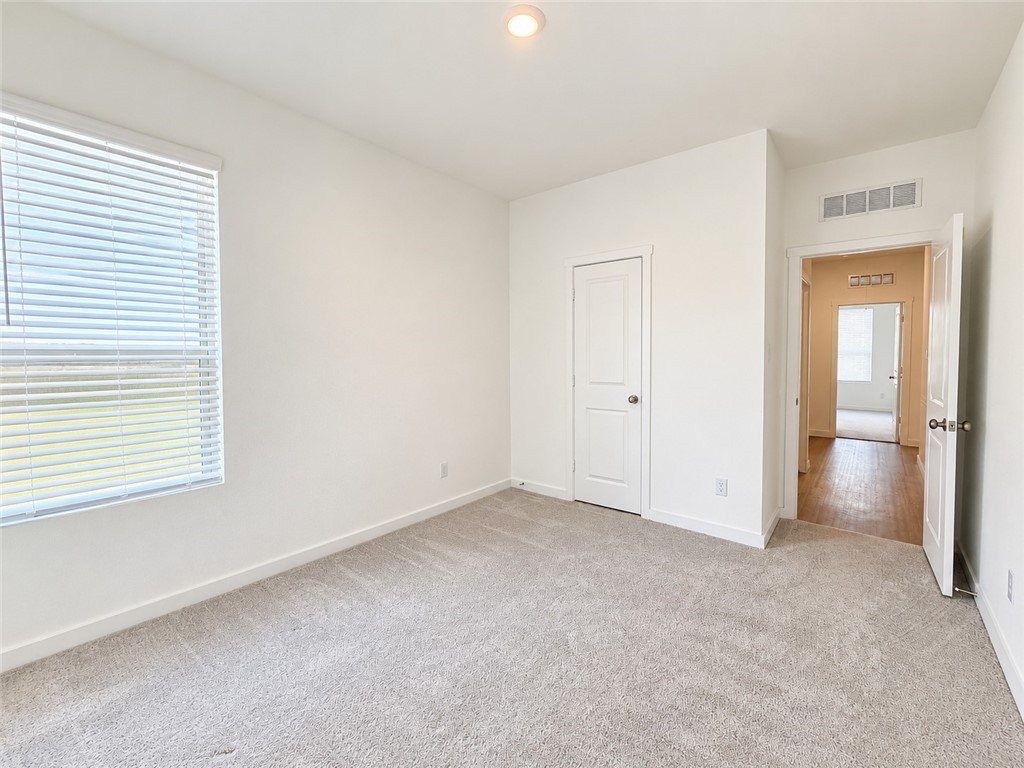
Empty carpeted bedroom with a window and an open doorway to the hall.
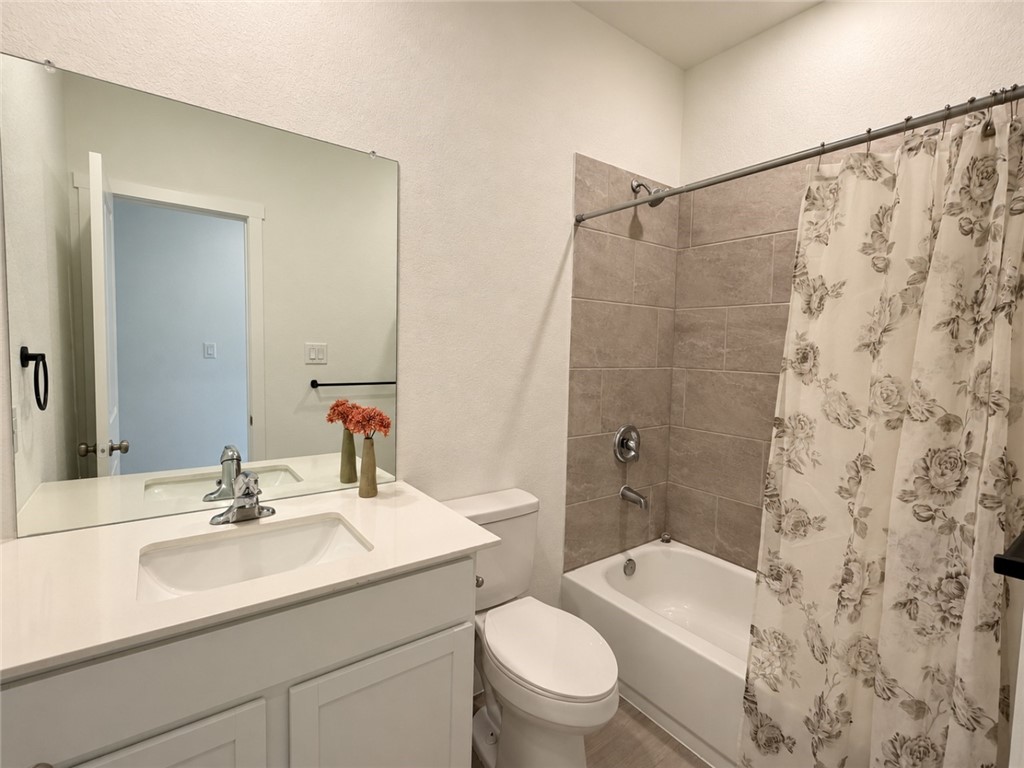
Bathroom with a white vanity, large mirror, and tub behind a floral shower curtain.
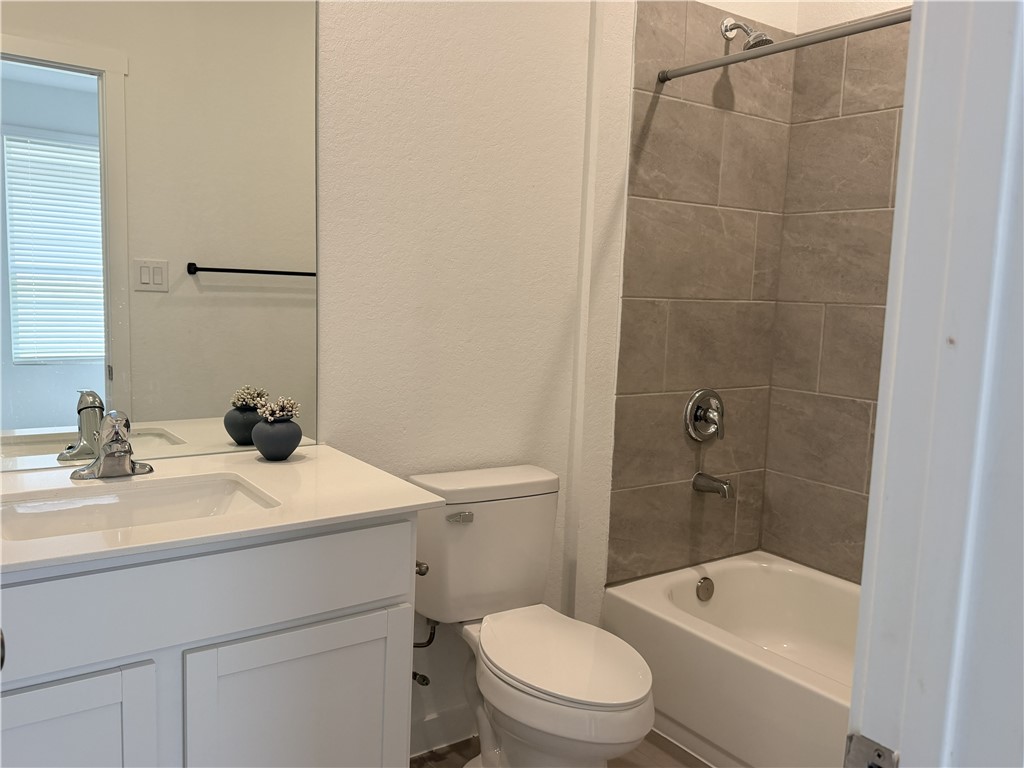
Bathroom with a white vanity, toilet, and tub-shower lined with taupe tile.
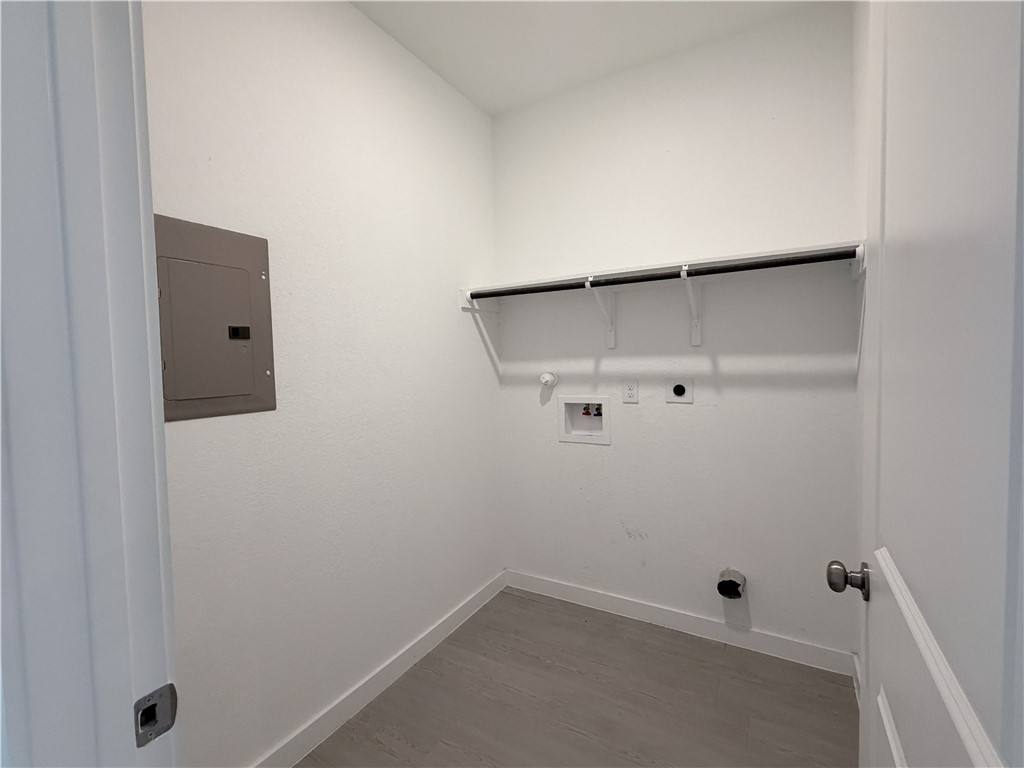
Empty laundry room with a wall shelf and washer and dryer hookups.
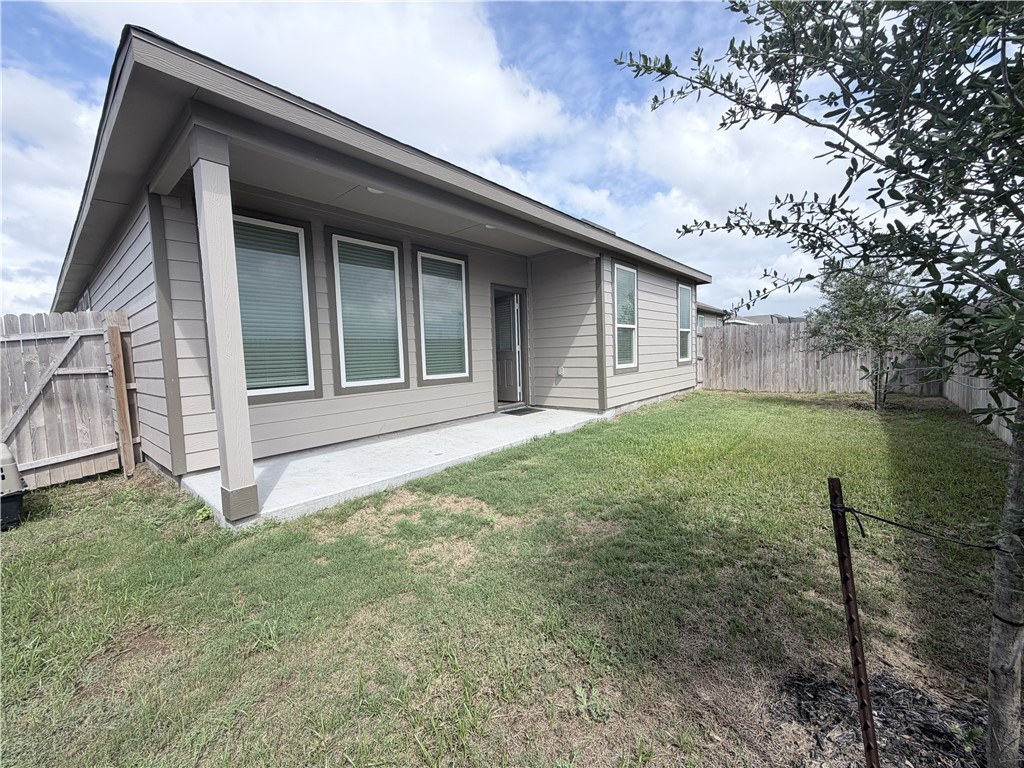
Rear exterior of a gray home with a covered patio and fenced grassy yard.
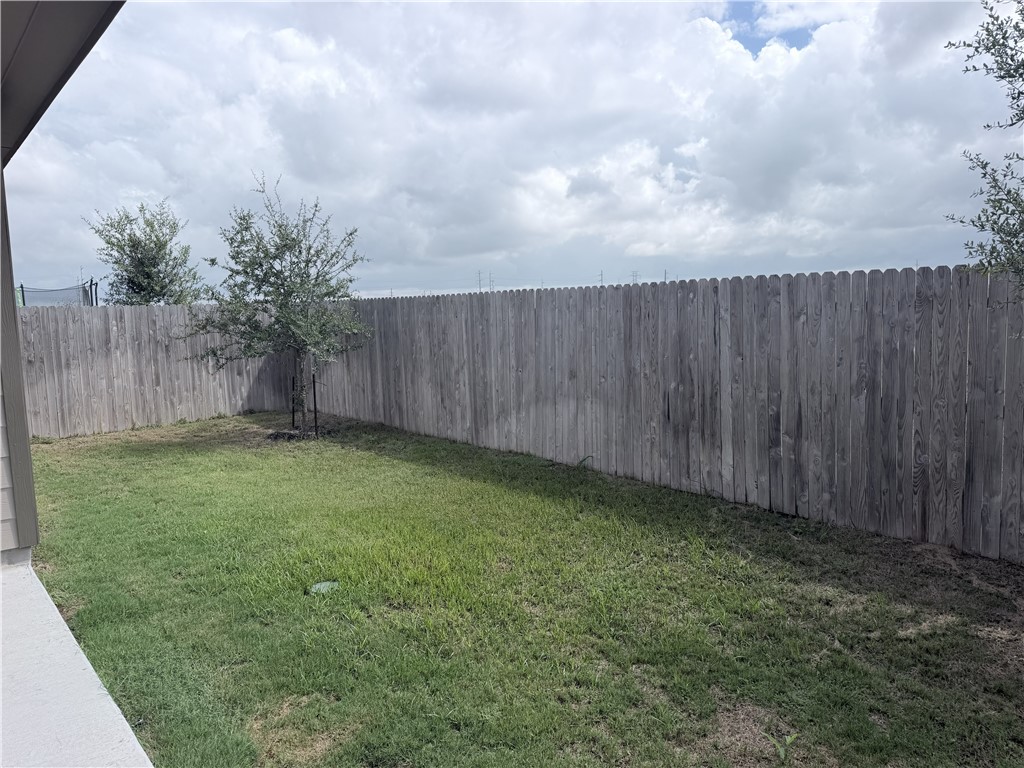
Fenced backyard with a grassy lawn and a small tree beside the house.
VIEW PHOTOS
$315,000

3222 Camaro St

4 Beds 3 Baths 2,294 Sq.Ft. 5,397 Sq.Ft.

Description

Welcome to 3222 Camaro St, located in Calallen South Subdivision. This spacious 4-bedroom, 3-bath home features a desirable split-bedroom floor plan and an open-concept design with plenty of room to gather and entertain. The kitchen, dining, and living areas flow seamlessly together, creating a bright and inviting central living space. A separate study offers added flexibility and could easily serve as a home office, playroom, hobby room, or additional flex space to fit your needs. The private primary suite is thoughtfully separated from the secondary bedrooms, while the home's well-designed layout provides both comfortable everyday living and plenty of room for guests. Built in 2024 with a 2-car garage and approximately 2,210 square feet, this move-in-ready home offers lots of space in an established and convenient Calallen-area location.

Share Property

Location

3222 Camaro St, Corpus Christi, TX 78410

Status

For Sale
Holly  Hartman

Holly Hartman

TITLE

REALTOR®

Property Amenities

Interior
Laundry room Washer Hookup, Dryer Hookup
Appliances Dishwasher, Electric Oven, Electric Range, Gas Oven, Gas Range
Flooring Carpet, Vinyl
Total Bedrooms: 4
Full Bathrooms: 3
Other Interior Features Primary Downstairs, Open Floorplan, Cable TV
Area & Lot
Total area 2,294 Sq.Ft.
Lot Area 5,397 Sq.Ft.
Living area 2,294 Sq.Ft.
MLS® ID 483438
Year Built 2024
School District Calallen ISD
High School Calallen
Middle School Calallen
Elementary School Calallen East
Type Residential
Status For Sale
Exterior
Stories 1
Pool None
Air conditioning Other, Central Air
Heat type Other, Central, Electric, Gas
Water Source Public
Garage Space 2.0
Sewer Public Sewer
Other Exterior Features Other
Parking Attached
Lot Features Other
Roof Shingle
Utilities Sewer Available, Water Available
Finance
Sales Price $315,000
HOA Fees $70 monthly
Open-plan kitchen, dining area, and living room with white cabinetry and a large island.

360 Virtual Tour

Take a tour of this property
Open-plan kitchen, dining area, and living room with white cabinetry and a large island.

Schedule a Showing

I would love to show you this beautiful property. Please select your preferred date and time below. I will be in touch shortly to confirm your appointment.

Schedule a Showing

I would love to show you this beautiful property. Please select your preferred date and time below. I will be in touch shortly to confirm your appointment.

Thank you for your interest in 3222 Camaro St, Corpus Christi, TX 78410. We are reviewing your request and will be in touch shortly!

Mortgage Calculator

Estimate your monthly mortgage payment, including the principal and interest, property taxes, and HOA. Adjust the values to generate a more accurate rate.

All estimates are provided for informational purposes only. Actual amounts may vary.
$0,000 Your Payment 20 15 65
$0,000 Your Payment

Corpus Christi

Let’s Find Your Dream Home

Trust her local insight and dedication to guide your Coastal Bend real estate journey. With strong communication, negotiation skills, and a client-first mindset, she ensures your experience is seamless and rewarding.