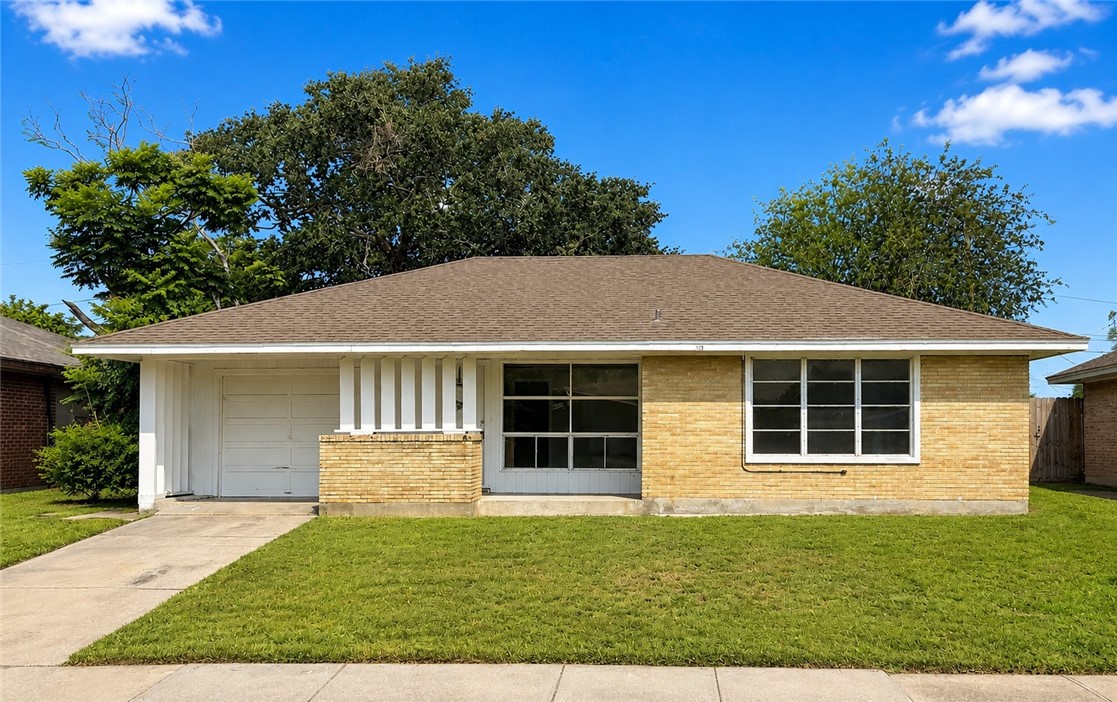
Single-story yellow-brick home with white trim, a broad front lawn, and a concrete driveway.
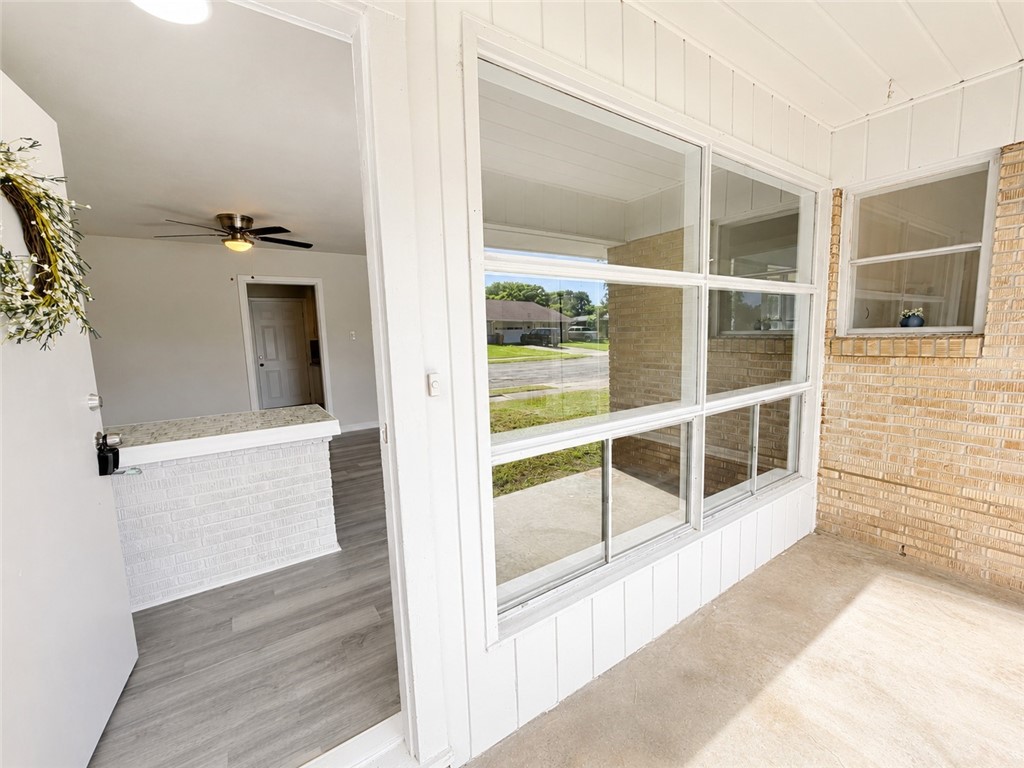
Enclosed sunroom with large windows, a brick wall, and an open doorway into the home.
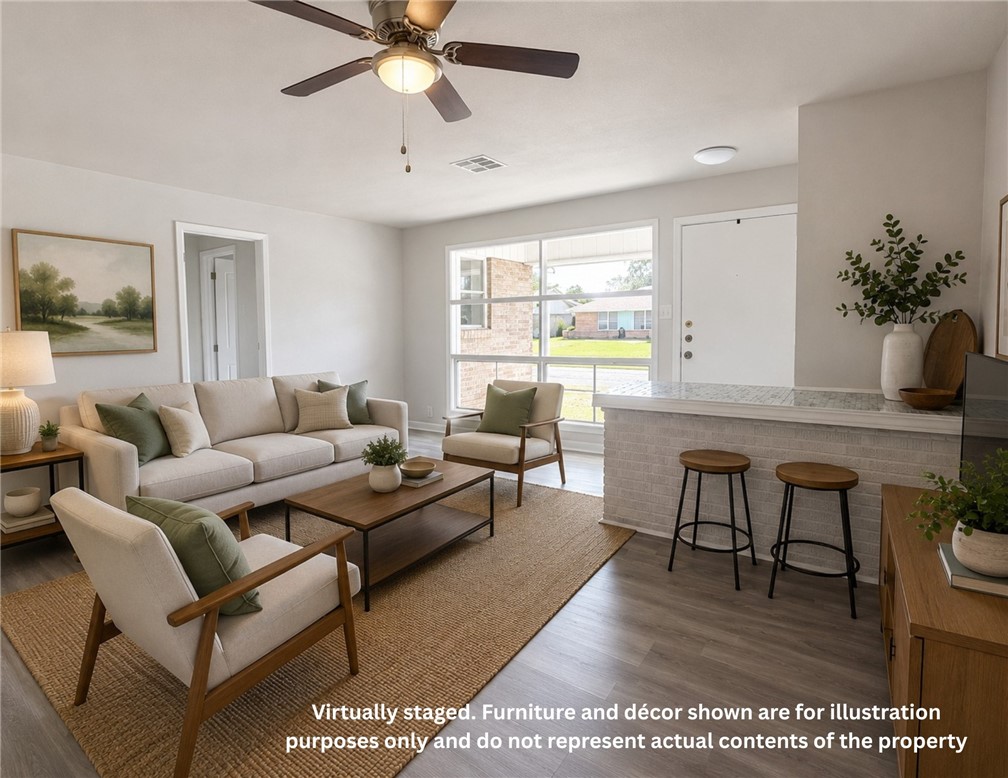
Virtually staged living room with a brick island, ceiling fan, and large front window.
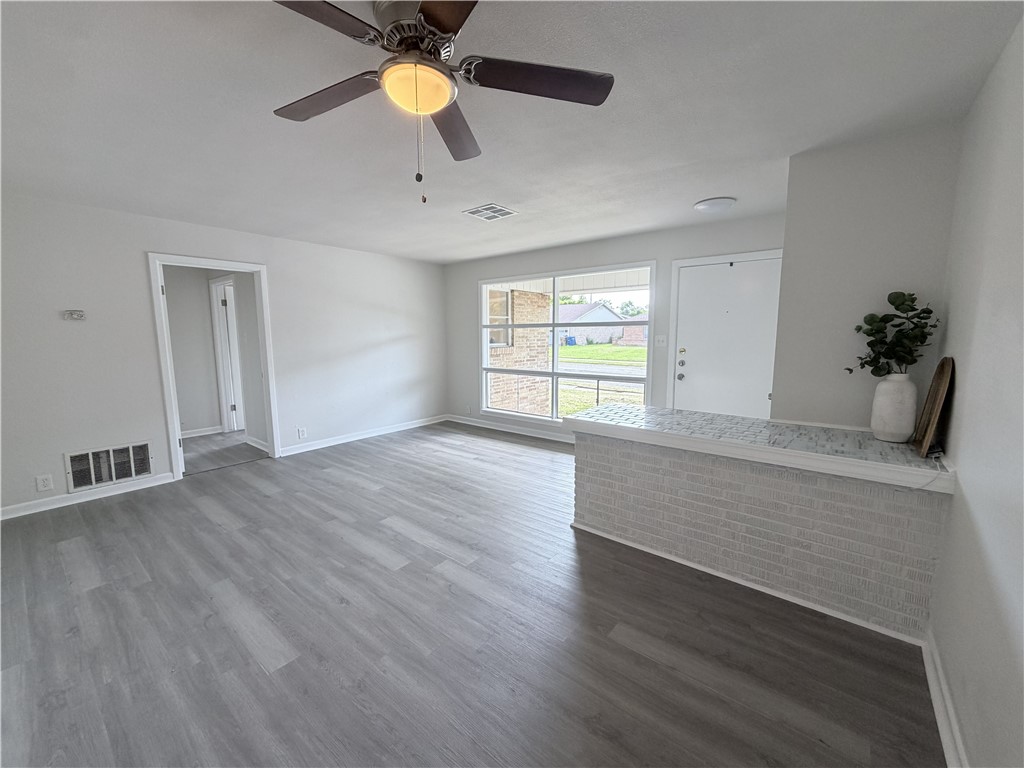
Living room with gray plank flooring, a ceiling fan, and a tiled counter beside the front door.
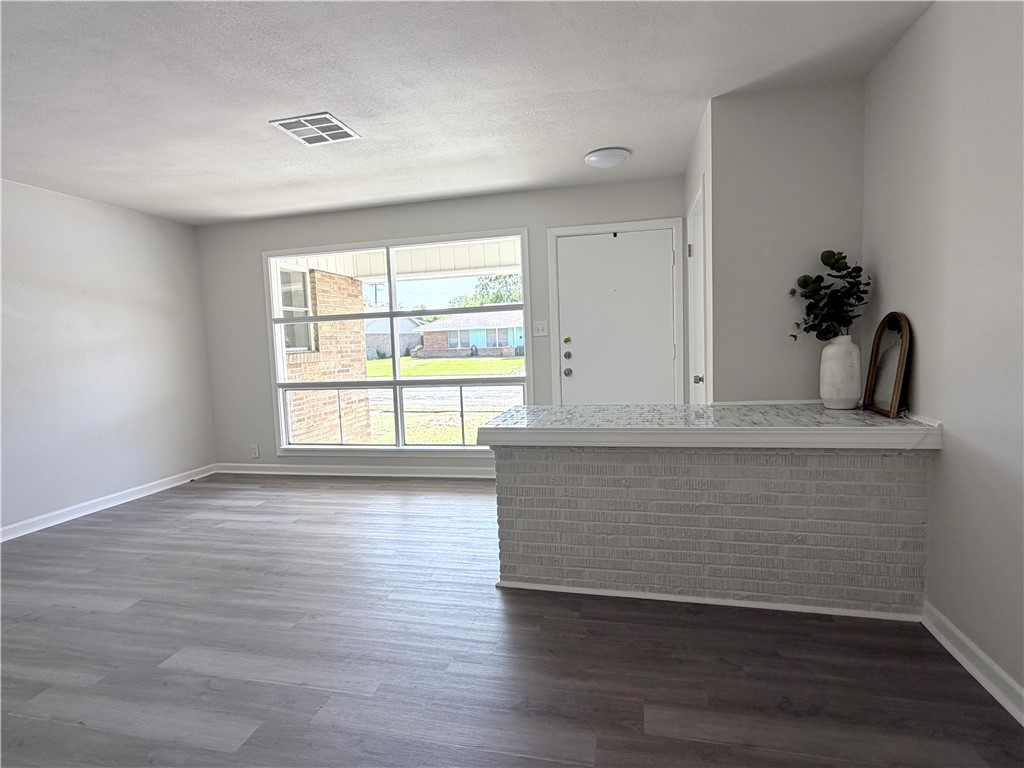
Bright vacant living area with gray flooring, a large front window, and a tiled counter.
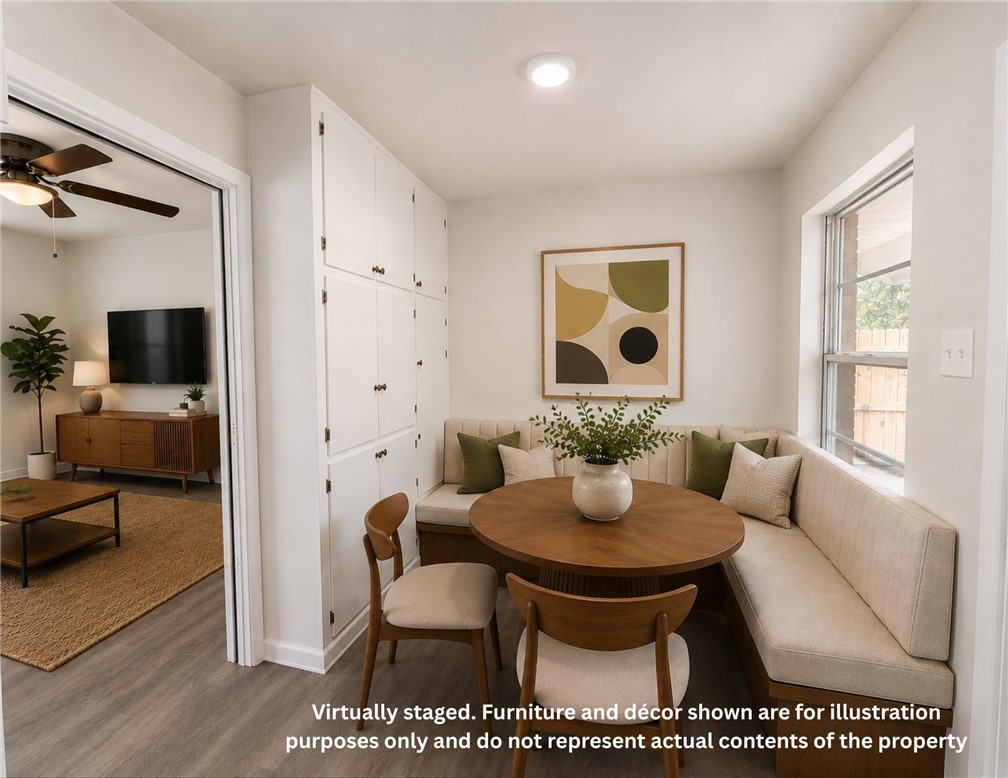
Virtually staged dining nook with built-in cabinets, banquette seating, and a round table.
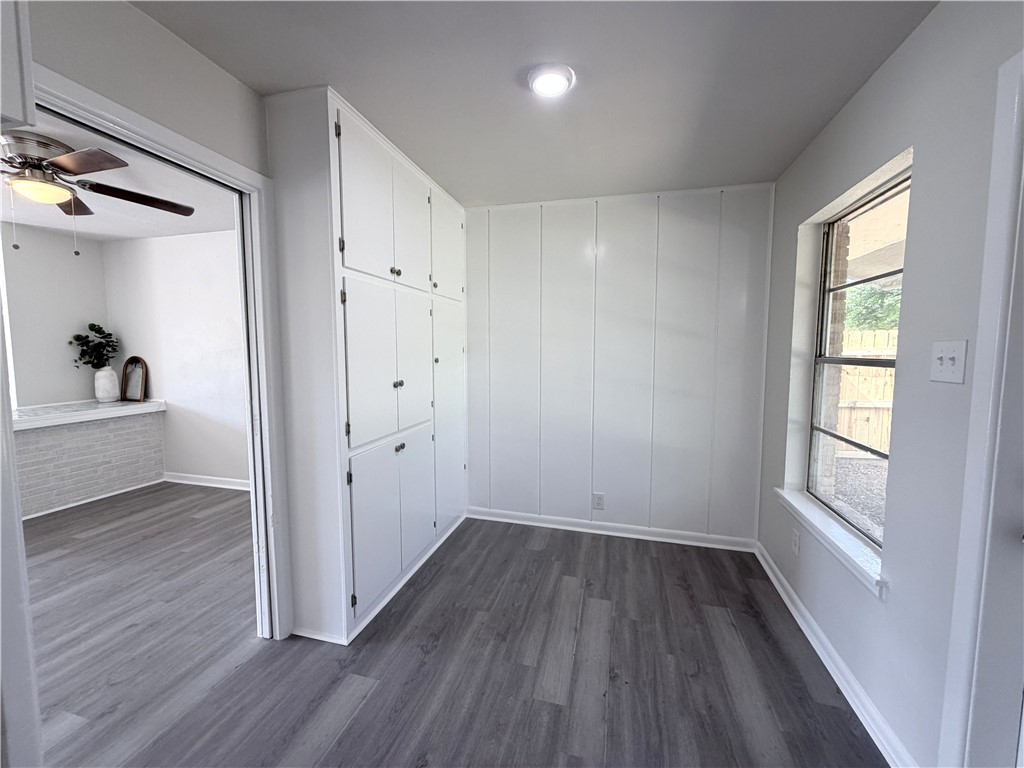
Small room with built-in white cabinets, gray flooring, and a tall window.
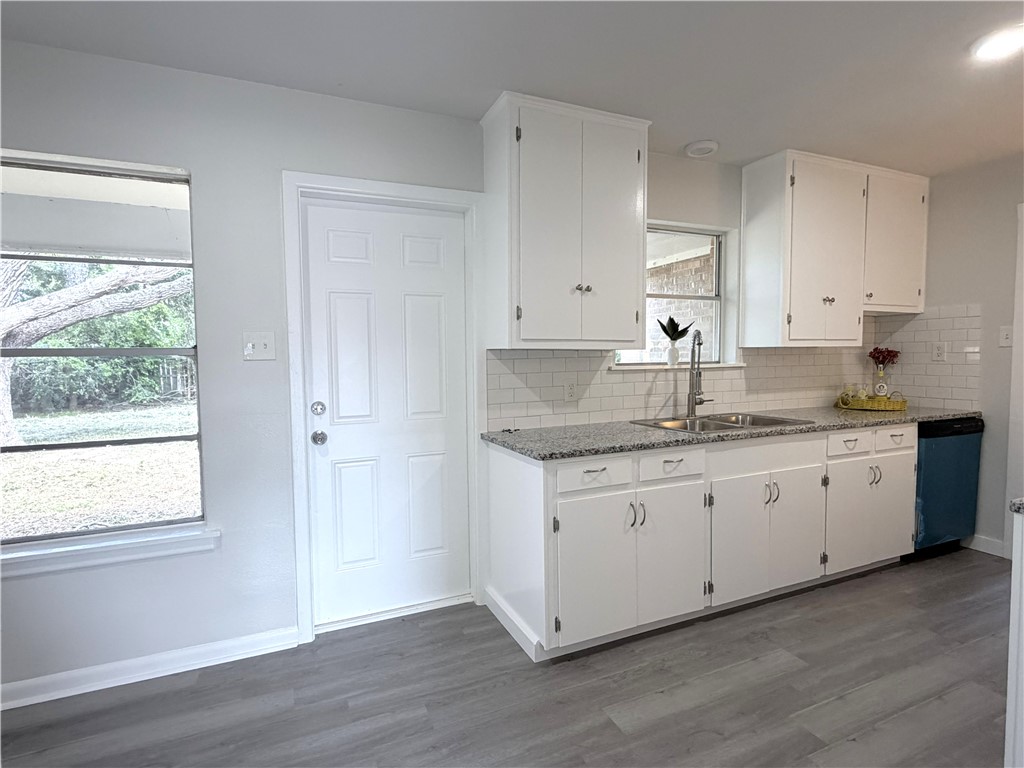
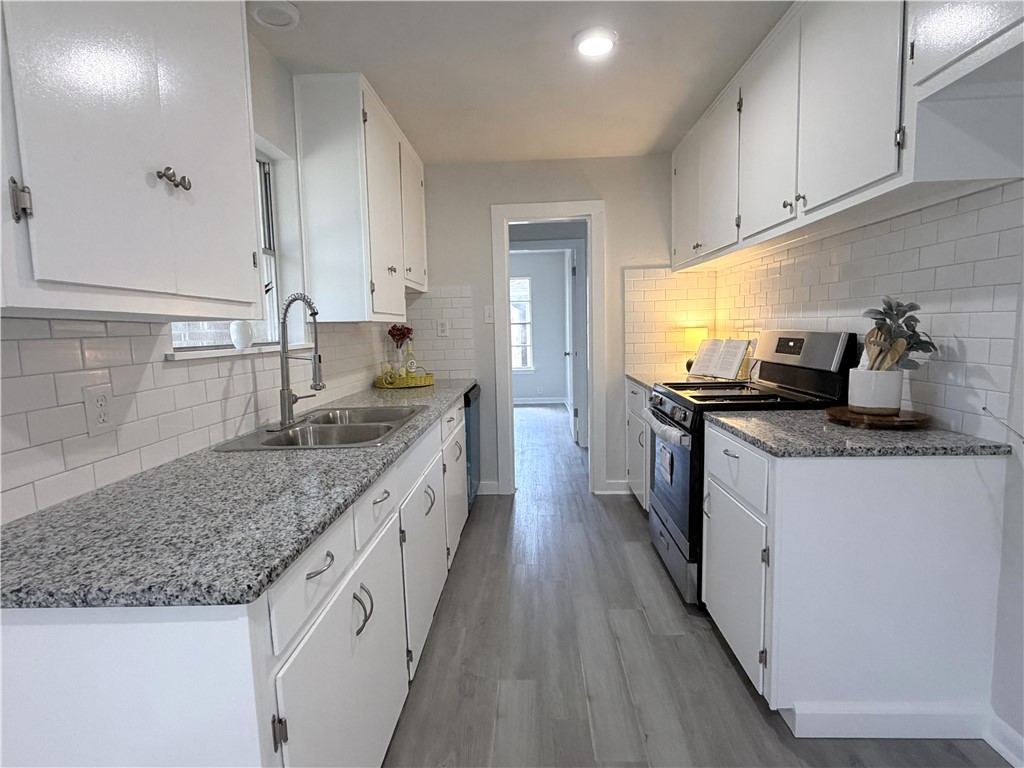
Kitchen with white cabinets, granite counters, subway tile backsplash, and gray plank flooring.
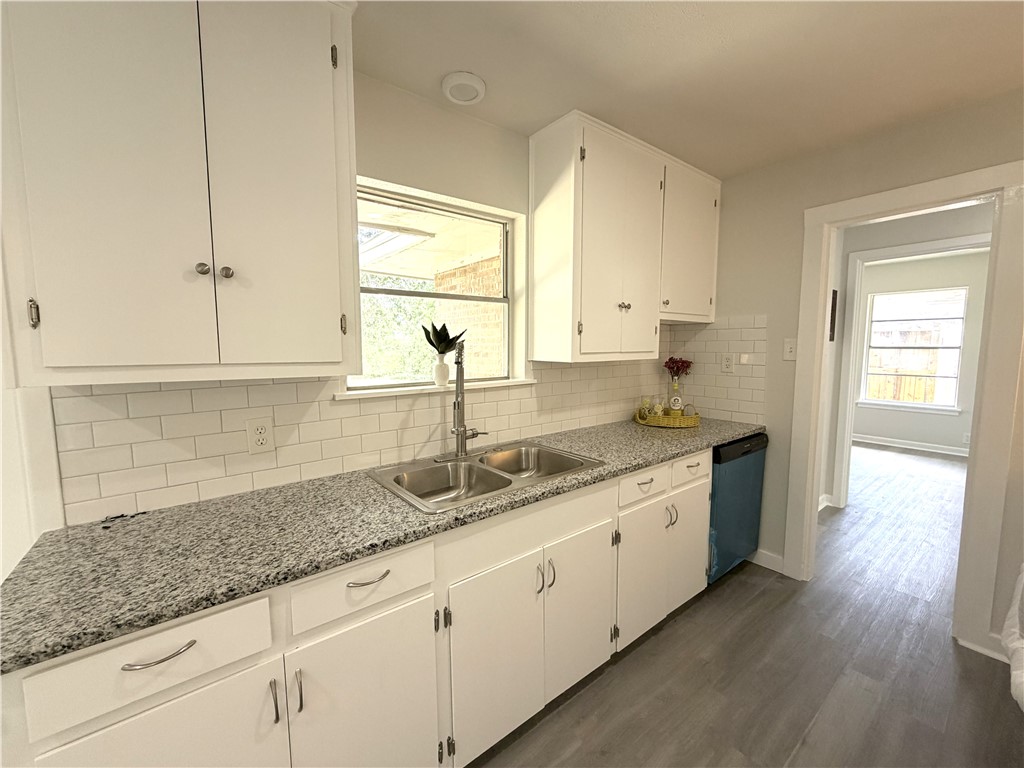
Kitchen with white cabinets, granite counters, subway tile backsplash, and a double sink beneath a window.
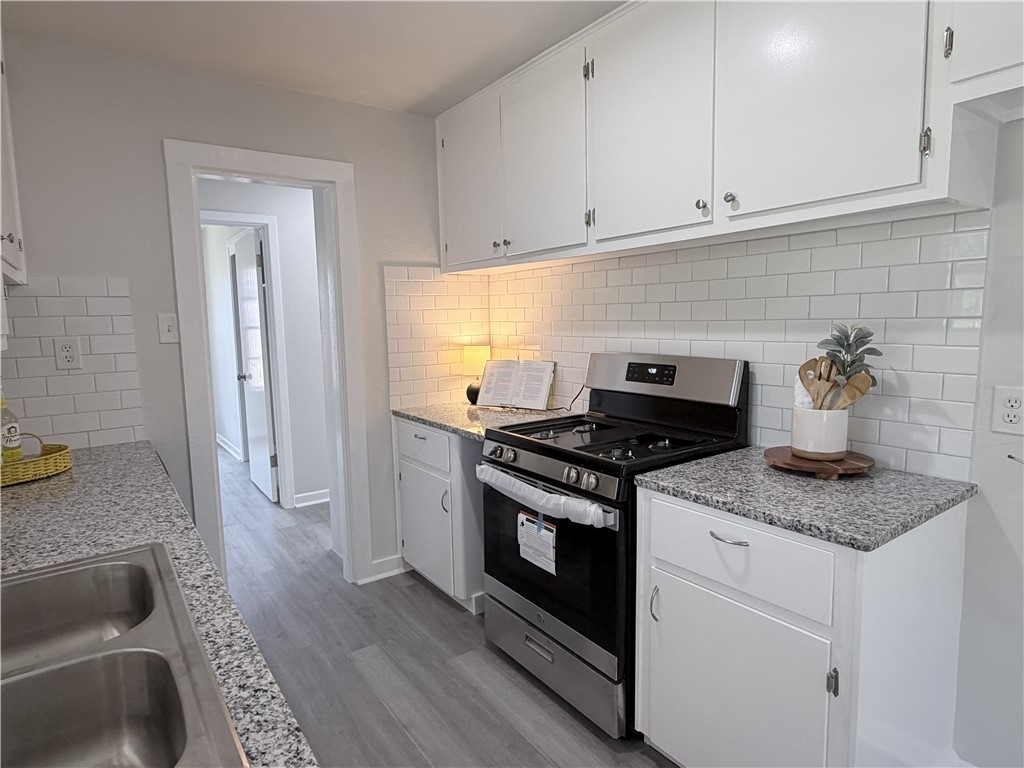
Kitchen with white cabinets, subway tile backsplash, granite counters, and a black range.
Galley kitchen with white cabinets, granite counters, subway tile backsplash, and stainless steel appliances.
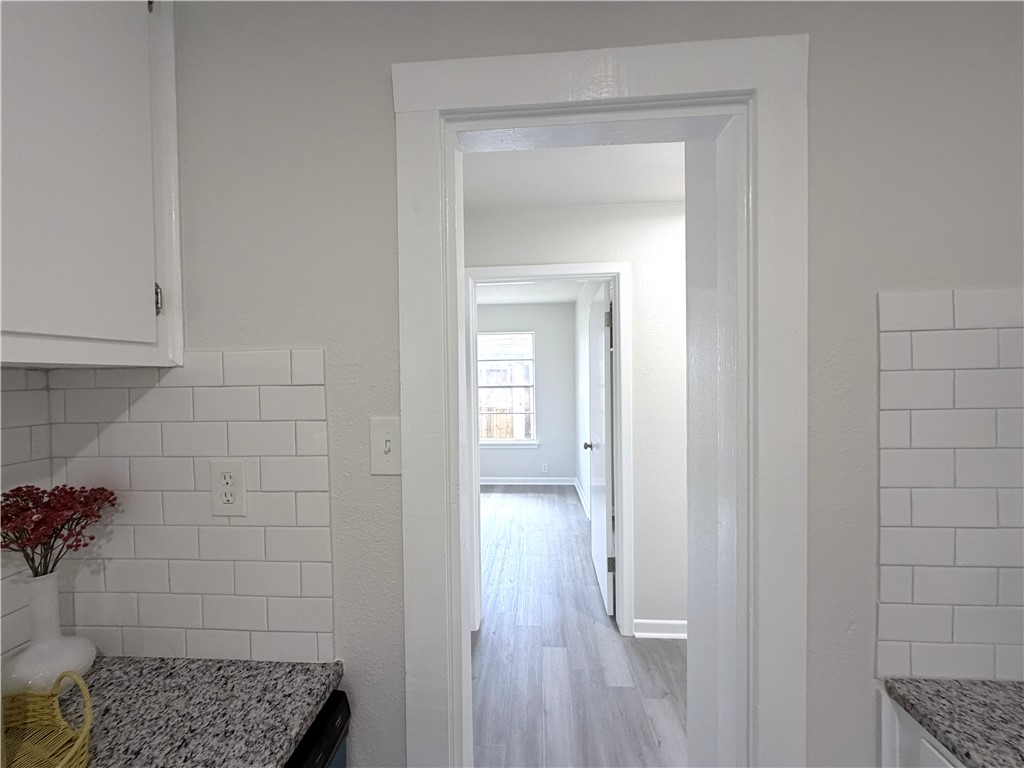
Kitchen doorway opens to a bright room with gray flooring and a window.
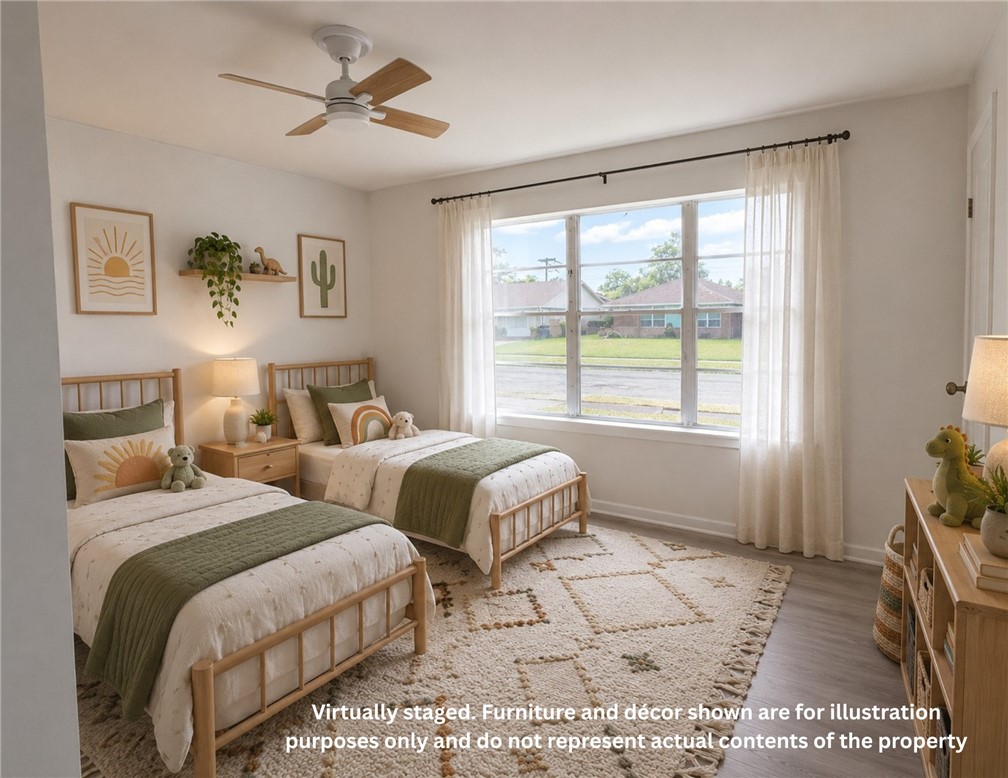
Virtually staged bedroom with two twin beds, green quilts, and a large street-facing window.
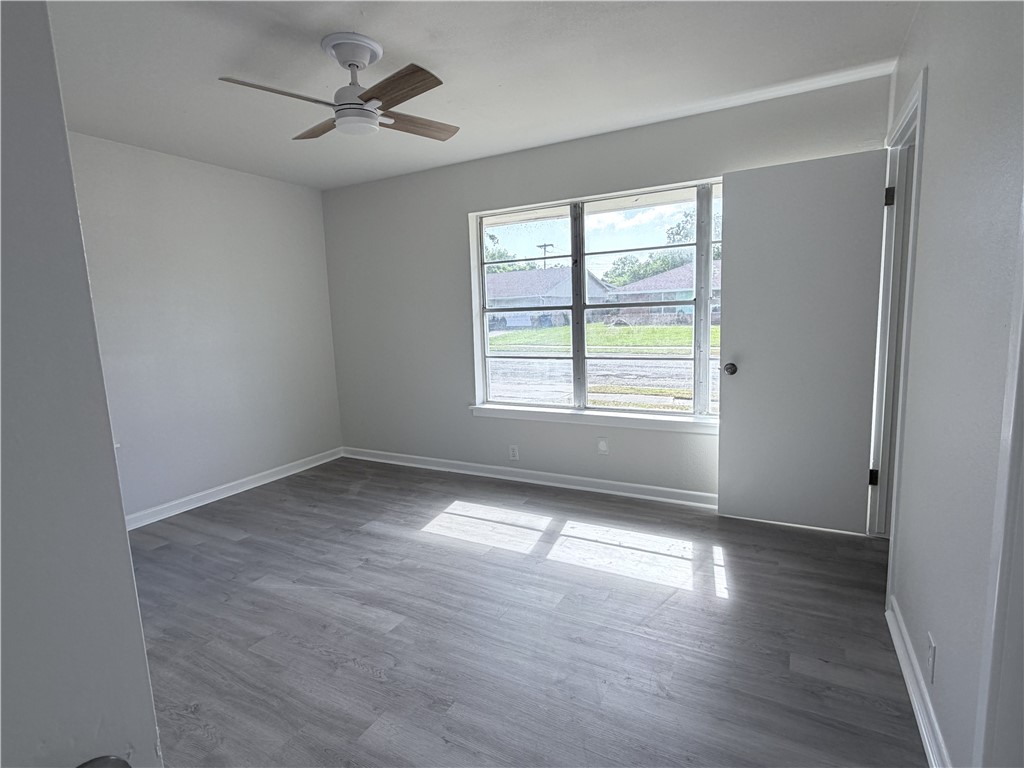
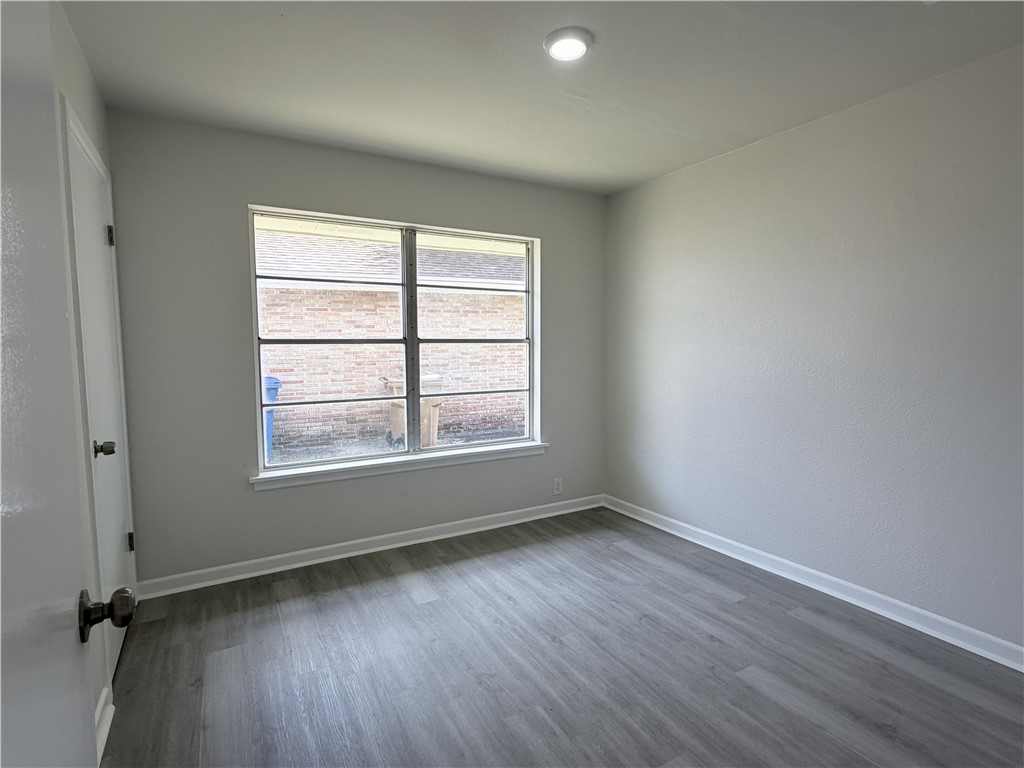
Vacant bedroom with gray flooring, a ceiling fan, and a large window.
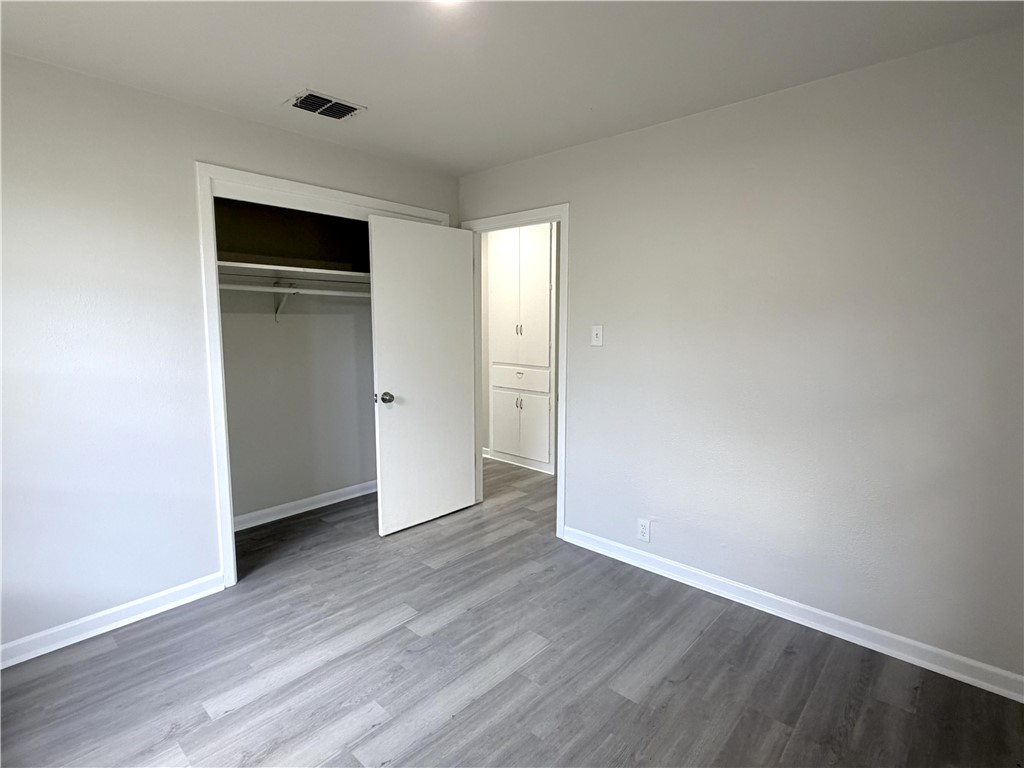
Empty room with gray plank flooring, an open closet, and built-in cabinets visible through the doorway.
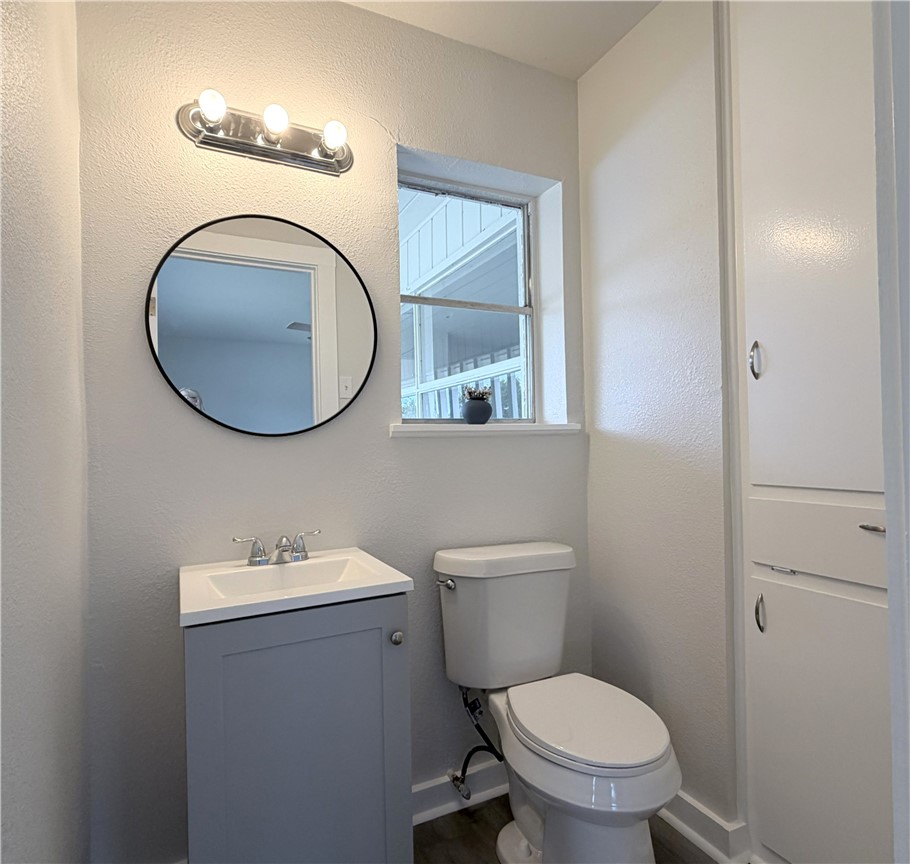
Bathroom with a gray vanity, toilet, round mirror, and window.
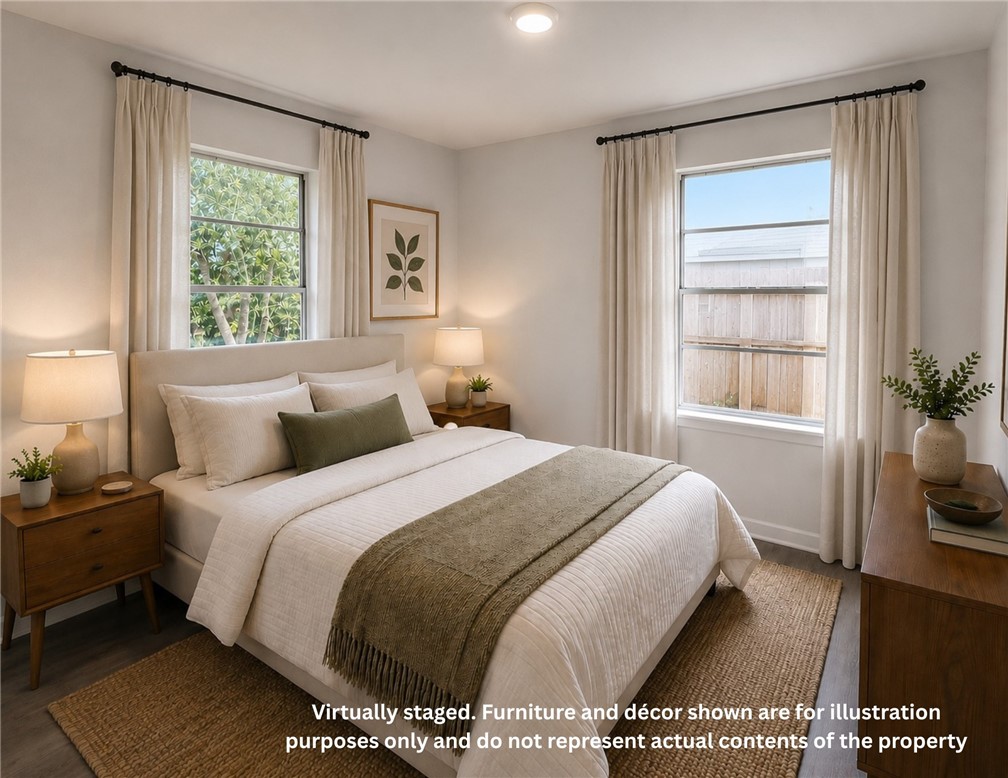
Virtually staged bedroom with a white bed, olive throw, and two curtained windows.
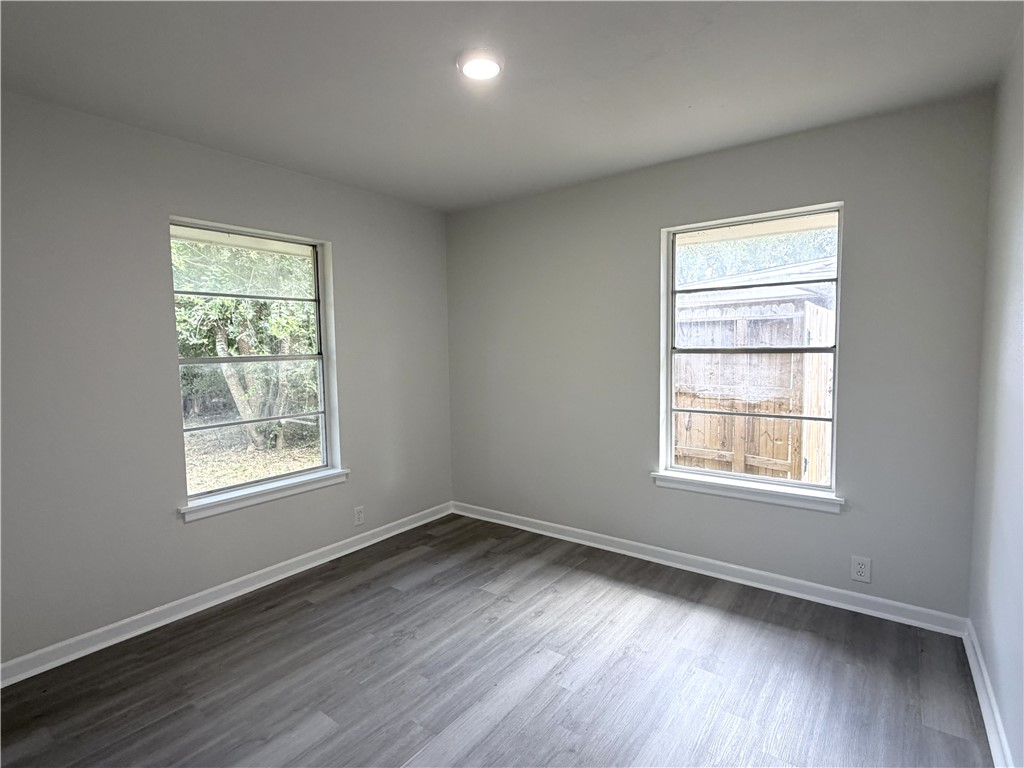
Empty bedroom with gray plank flooring and two windows overlooking the yard.
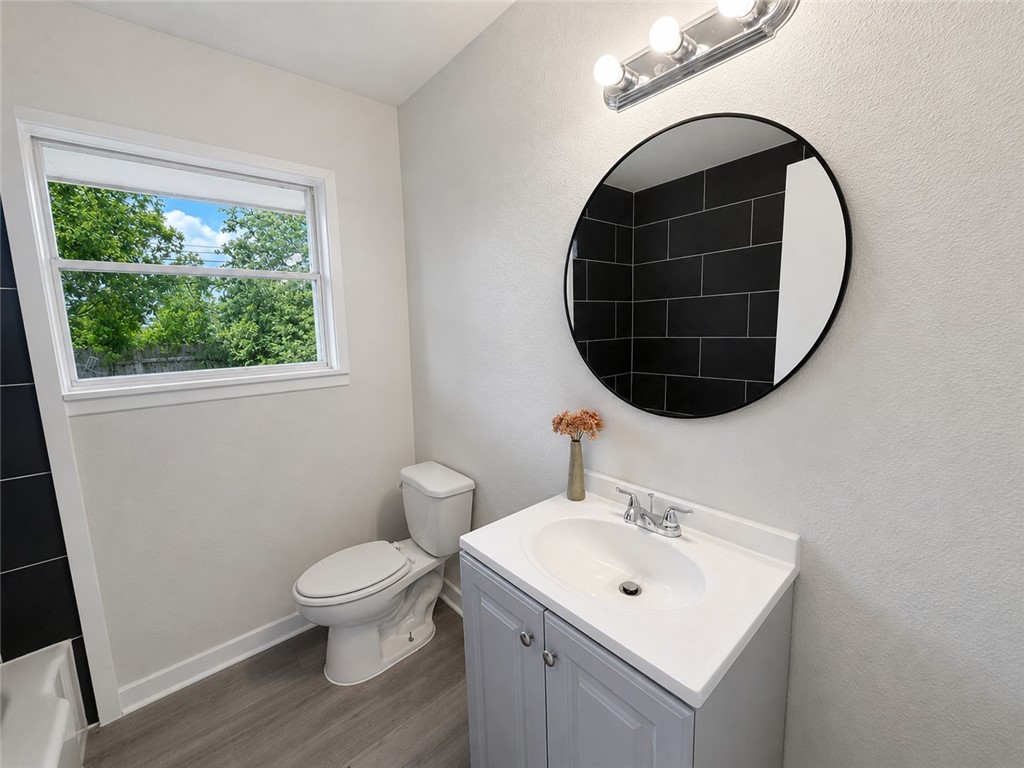
Bathroom with a white vanity, round mirror, black tile shower, and window overlooking trees.
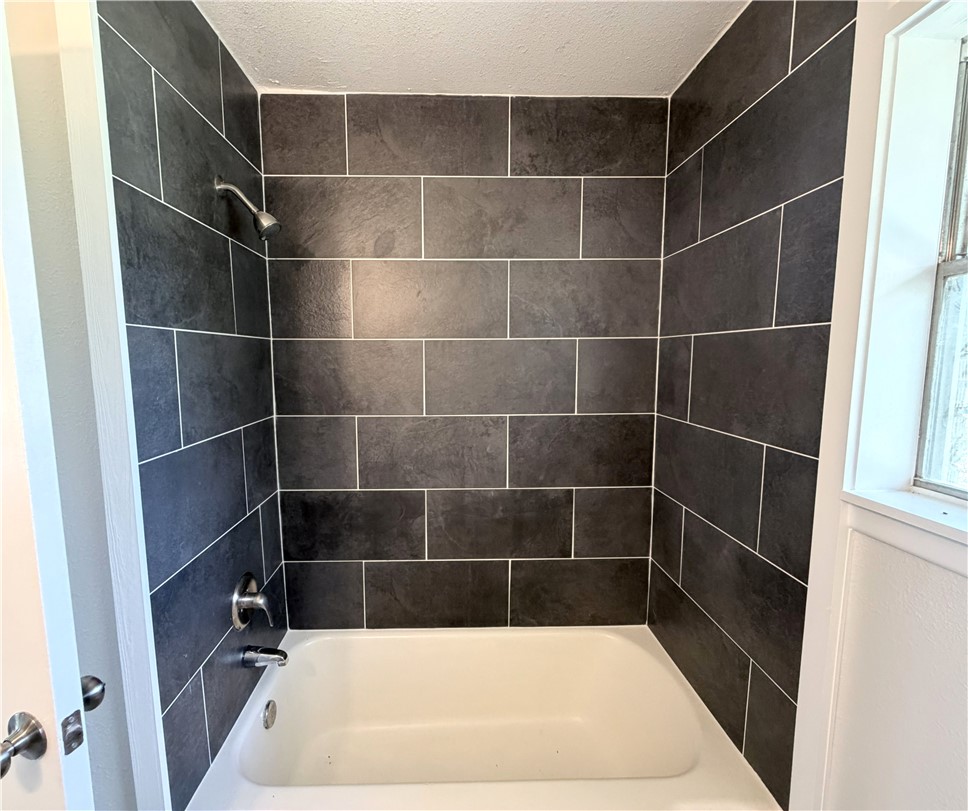
Tub and shower with dark gray tiled walls and a window beside it.
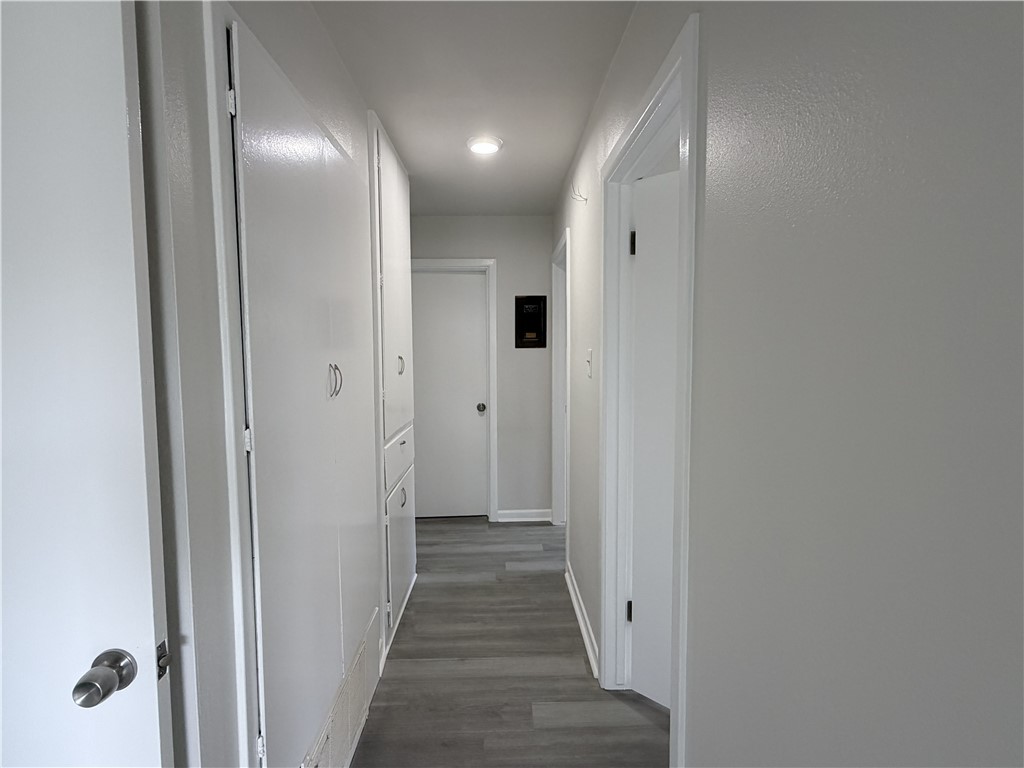
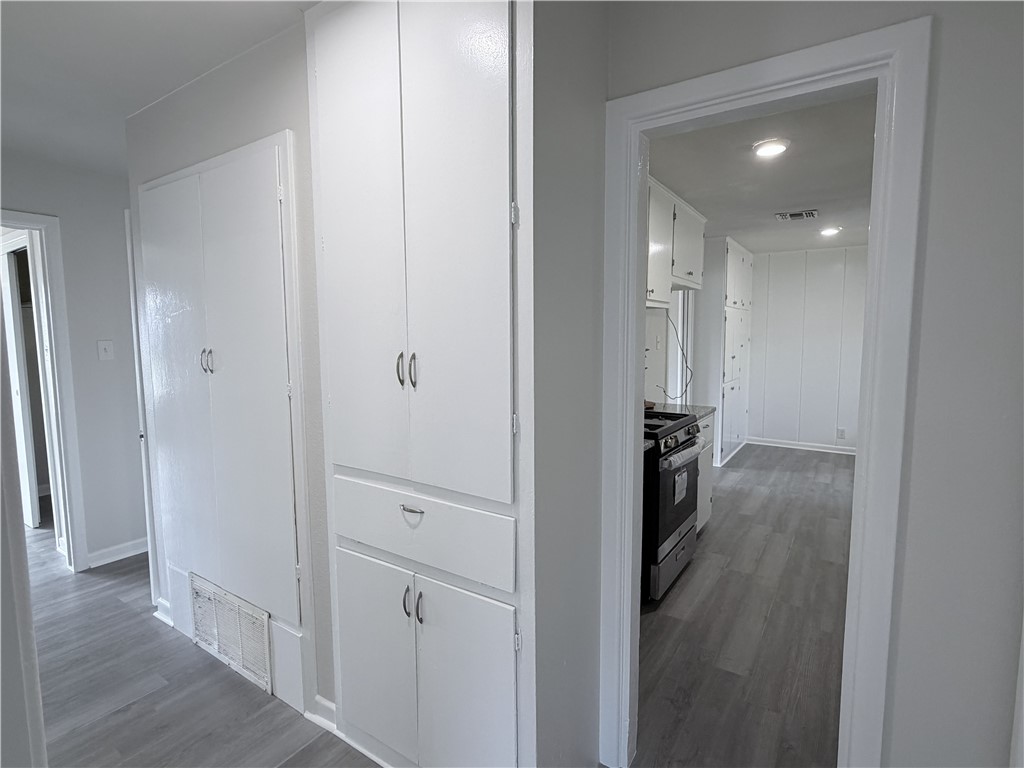
Hallway with white built-in cabinets, gray plank flooring, and doors along both sides.
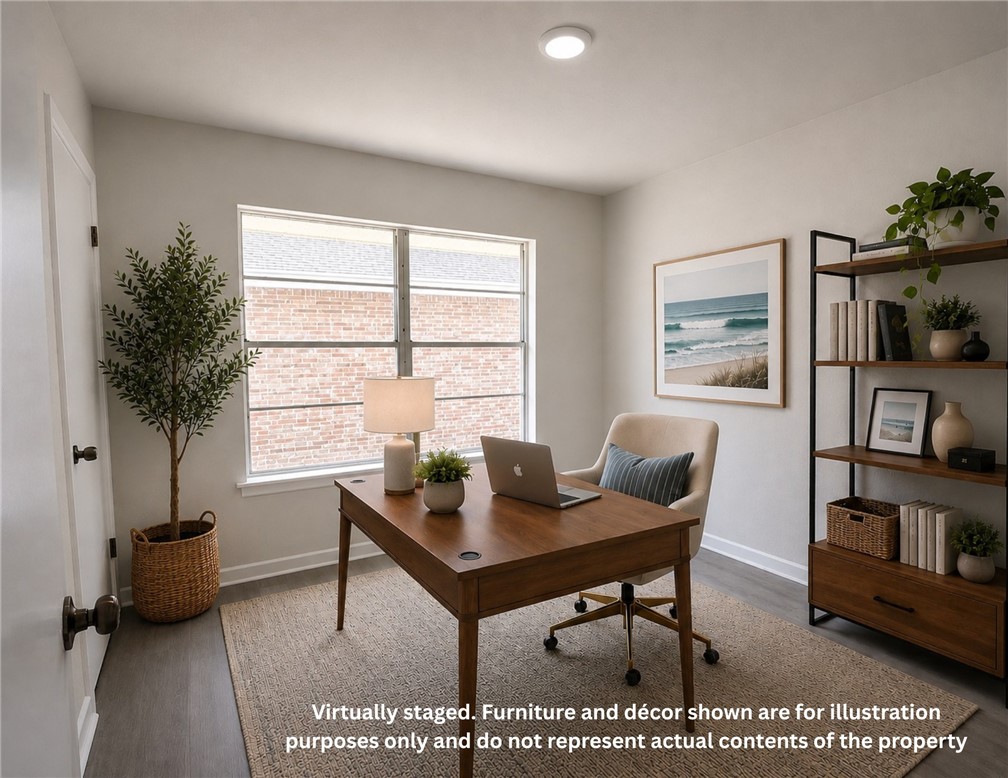
Home office with a wooden desk, staged furnishings, and a large window overlooking a brick wall.
Empty room with gray flooring, white walls, and a large window.
Hallway with built-in white cabinets looking into a kitchen with gray flooring.
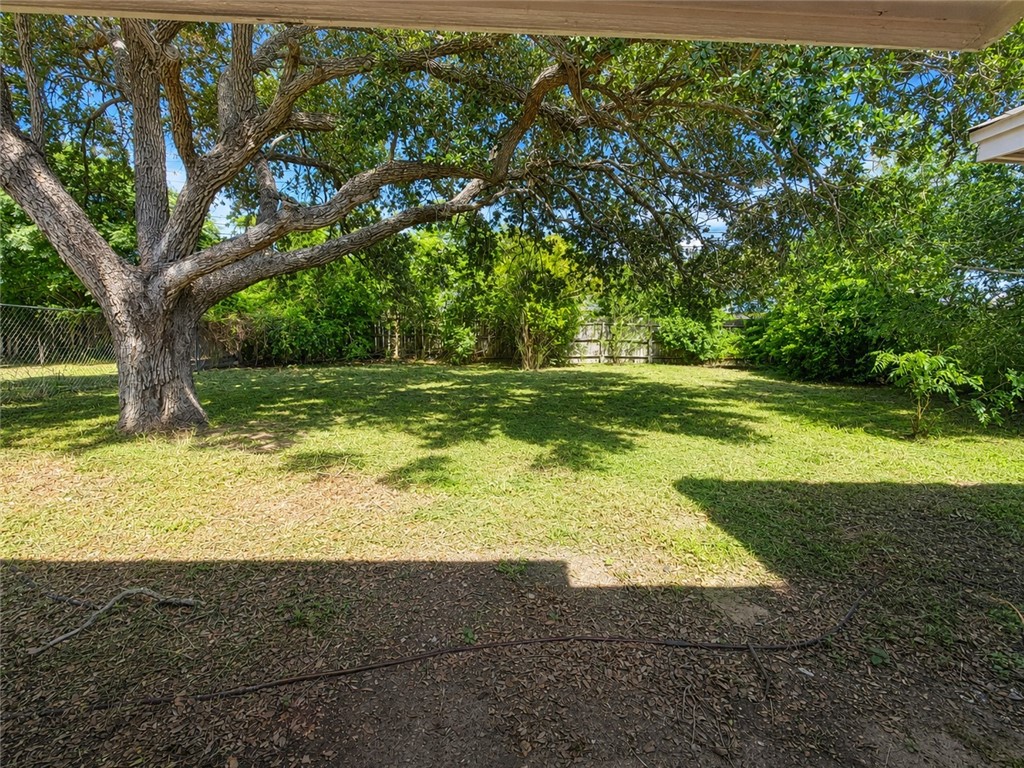
Backyard with a large shade tree, lawn, and fenced perimeter.
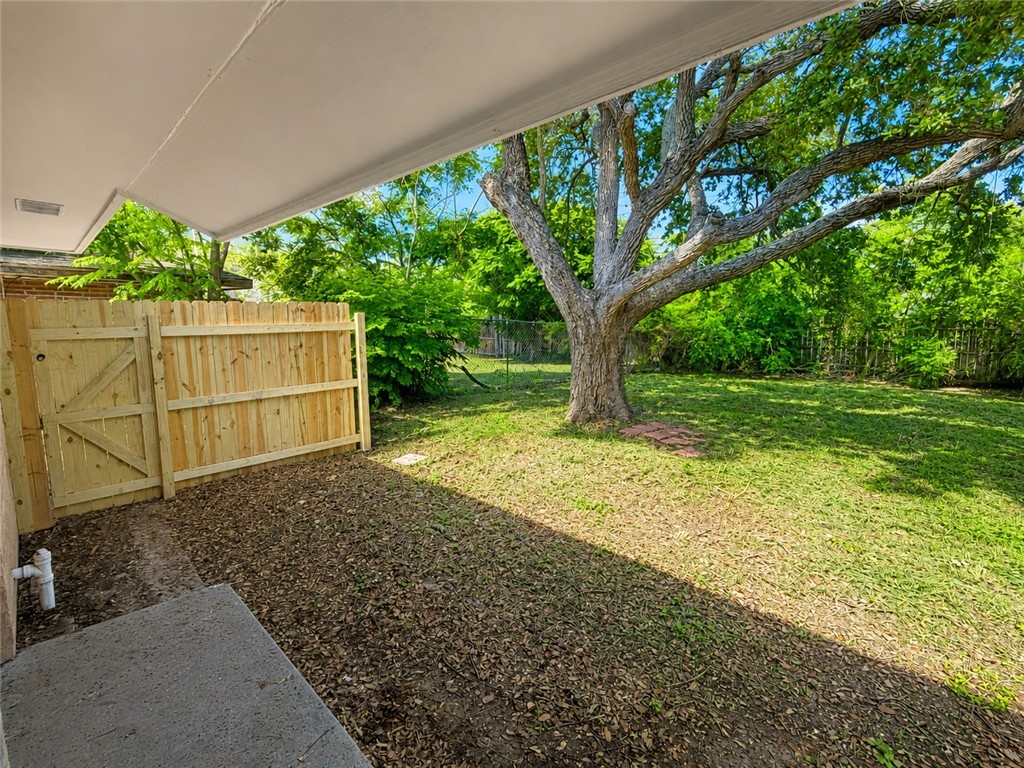
Backyard with a large shade tree, wooden fence, and covered patio.
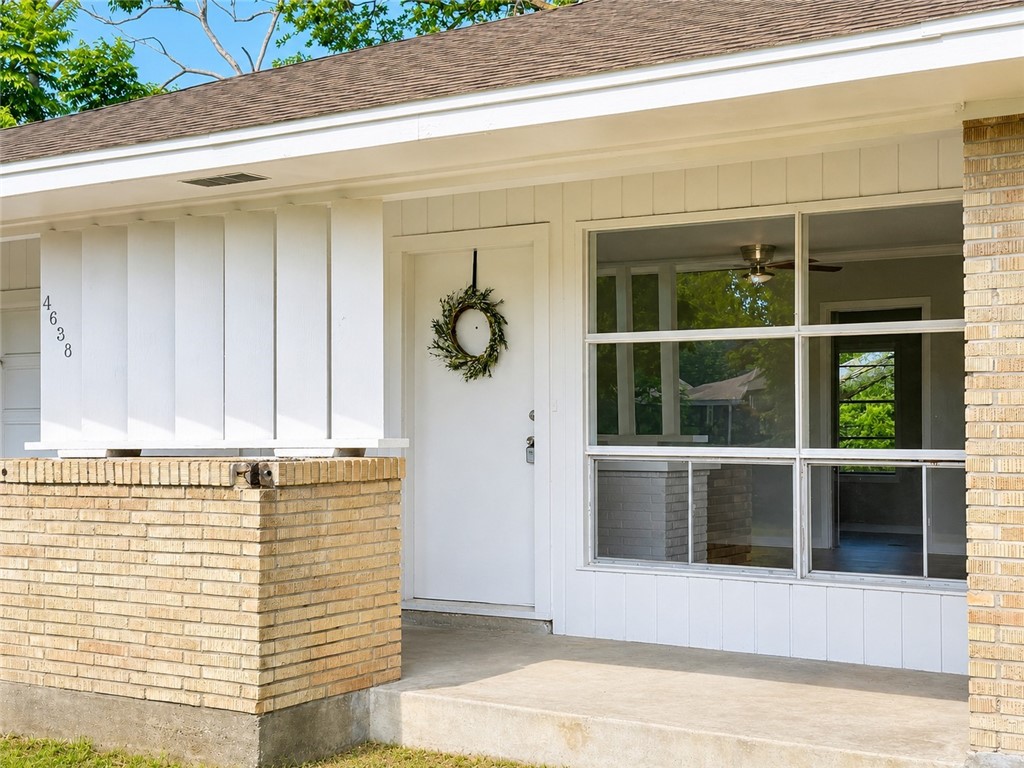
Front entrance with white siding, a brick porch wall, and large windows.
VIEW PHOTOS
$195,000

4638 Arlene Dr

3 Beds 2 Baths 1,061 Sq.Ft. 7,257 Sq.Ft.

Description

Brand New AC and Roof Replaced in 2024!

Welcome to 4638 Arlene Drive, a beautifully renovated home in the established Parkdale Village subdivision! Built in 1955, this charming 3-bedroom, 1.5-bath residence blends timeless mid-century modern character with fresh, modern updates.

Step inside to discover abundant natural light, fresh interior paint, updated finishes, and a bright, inviting atmosphere throughout. The recently renovated interior features a brand-new stove, brand-new dishwasher, updated fixtures, and thoughtful touches that make this home move-in ready while preserving its original charm.

The spacious living areas offer a warm and welcoming feel, while the large windows bring in plenty of sunshine and showcase the home's unique mid-century style. Outside, you'll find a one-car garage and a generously sized backyard with endless possibilities--whether you're hosting cookouts, creating a garden, giving pets room to roam, or simply enjoying your favorite hobbies.

Conveniently located in the heart of Corpus Christi, this home offers character, comfort, and value all in one package.

Come make your memories here. Schedule your private showing today!

Share Property

Location

4638 Arlene Dr, Corpus Christi, TX 78411

Status

Pending
Holly  Hartman

Holly Hartman

TITLE

REALTOR®

Property Amenities

Interior
Laundry room Washer Hookup, Dryer Hookup
Appliances Dishwasher, Free-Standing Range
Flooring Laminate, Vinyl
Total Bedrooms: 3
Half Bathrooms: 1
Full Bathrooms: 1
Other Interior Features Other
Area & Lot
Total area 1,061 Sq.Ft.
Lot Area 7,257 Sq.Ft.
Living area 1,061 Sq.Ft.
MLS® ID 477813
Year Built 1955
School District Corpus Christi ISD
High School Ray
Middle School Hamlin
Elementary School Calk-Wilson
Type Residential
Status Pending
Exterior
Stories 1
Pool None
Air conditioning Central Air
Heat type Central, Electric
Water Source Public
Garage Space 1.0
Sewer Public Sewer
Parking Attached, Garage
Lot Features Subdivided
Roof Shingle
Utilities Sewer Available, Water Available
Finance
Sales Price $195,000
Enclosed sunroom with large windows, a brick wall, and an open doorway into the home.

360 Virtual Tour

Take a tour of this property
Enclosed sunroom with large windows, a brick wall, and an open doorway into the home.

Schedule a Showing

I would love to show you this beautiful property. Please select your preferred date and time below. I will be in touch shortly to confirm your appointment.

Schedule a Showing

I would love to show you this beautiful property. Please select your preferred date and time below. I will be in touch shortly to confirm your appointment.

Thank you for your interest in 4638 Arlene Dr, Corpus Christi, TX 78411. We are reviewing your request and will be in touch shortly!

Mortgage Calculator

Estimate your monthly mortgage payment, including the principal and interest, property taxes, and HOA. Adjust the values to generate a more accurate rate.

All estimates are provided for informational purposes only. Actual amounts may vary.
$0,000 Your Payment 20 15 65
$0,000 Your Payment

Corpus Christi

Let’s Find Your Dream Home

Trust her local insight and dedication to guide your Coastal Bend real estate journey. With strong communication, negotiation skills, and a client-first mindset, she ensures your experience is seamless and rewarding.