5502 Crossgate Dr N
5502 Crossgate Dr N
5502 Crossgate Dr N
5502 Crossgate Dr N
5502 Crossgate Dr N
5502 Crossgate Dr N
5502 Crossgate Dr N
5502 Crossgate Dr N
5502 Crossgate Dr N
5502 Crossgate Dr N
5502 Crossgate Dr N
5502 Crossgate Dr N
5502 Crossgate Dr N
5502 Crossgate Dr N
5502 Crossgate Dr N
5502 Crossgate Dr N
5502 Crossgate Dr N
5502 Crossgate Dr N
5502 Crossgate Dr N
5502 Crossgate Dr N
5502 Crossgate Dr N
5502 Crossgate Dr N
5502 Crossgate Dr N
5502 Crossgate Dr N
5502 Crossgate Dr N
5502 Crossgate Dr N
5502 Crossgate Dr N
5502 Crossgate Dr N
VIEW PHOTOS
Price Upon Request

5502 Crossgate Dr N

3 Beds 2 Baths 1,690 Sq.Ft. 7,497 Sq.Ft.

Description

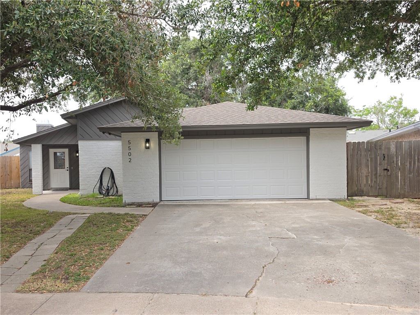
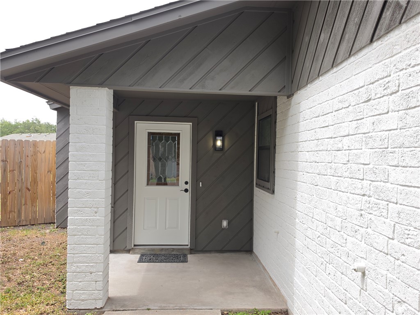
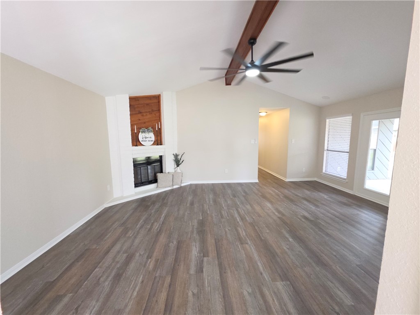
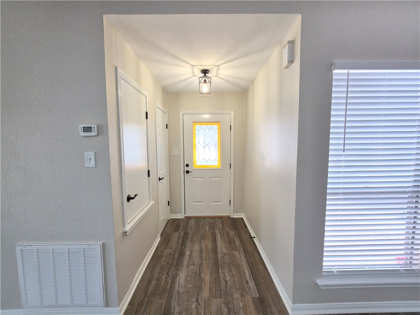
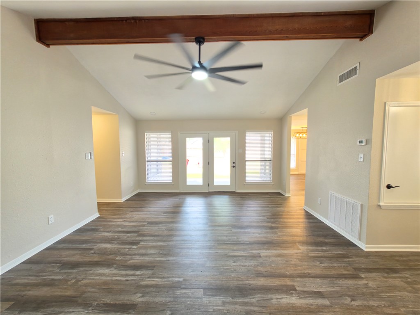
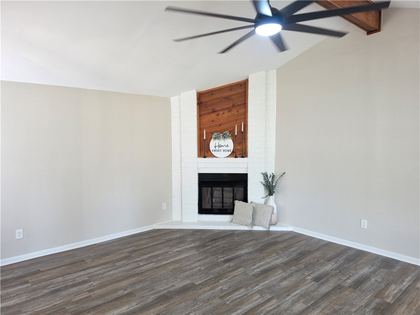
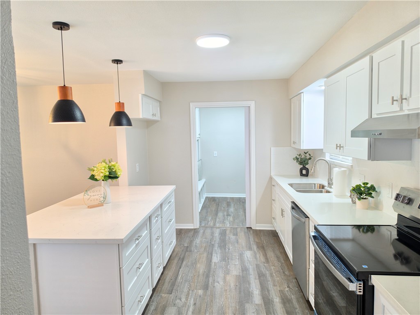
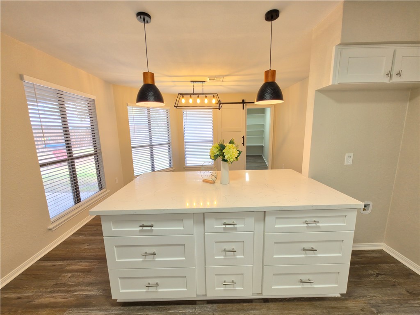
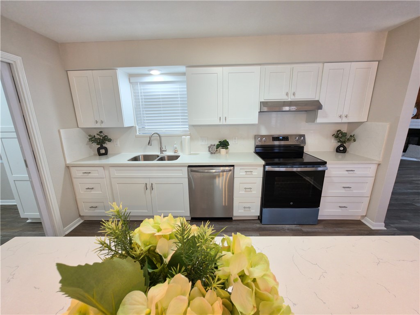
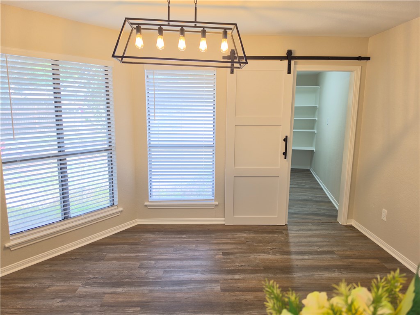
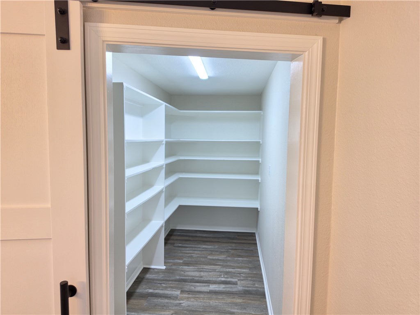
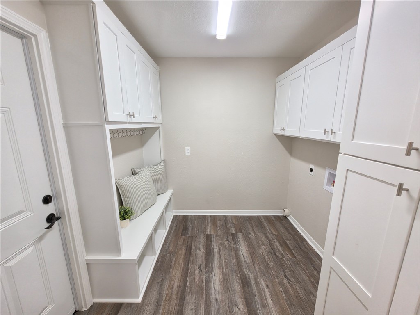
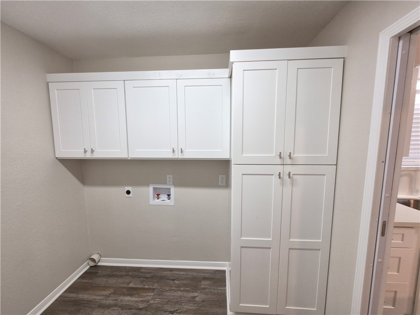
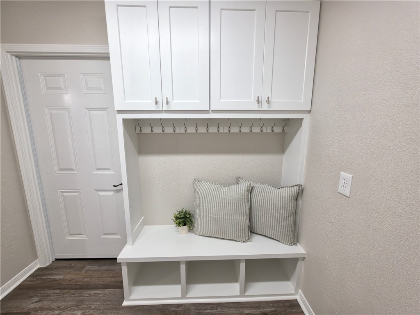
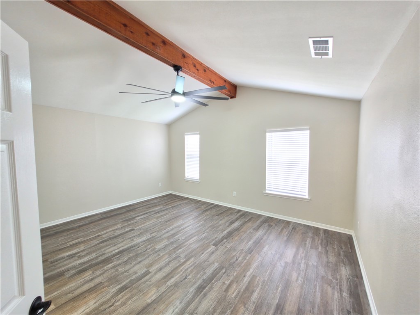
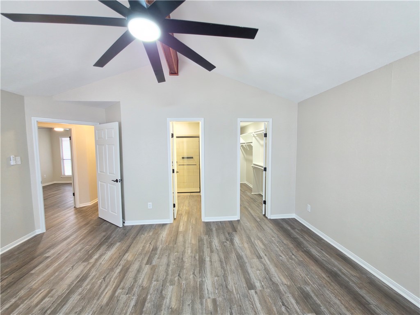
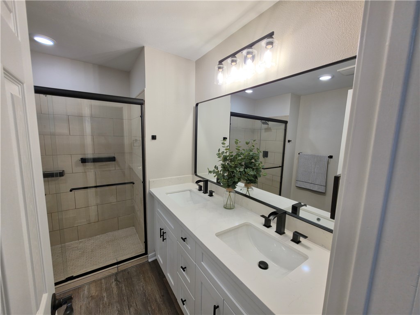
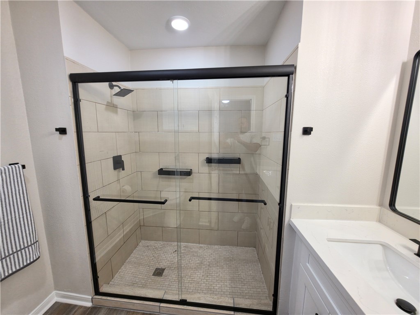
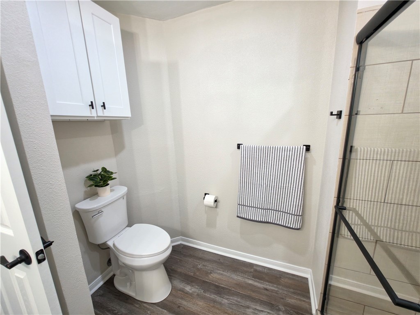
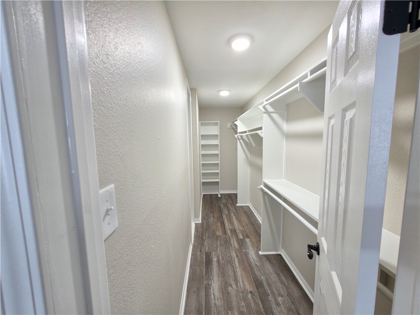
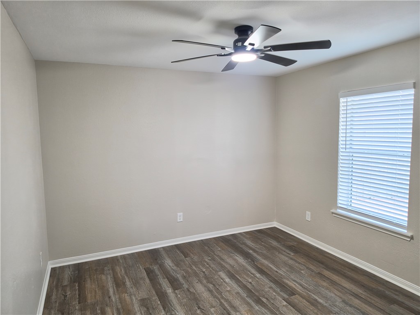
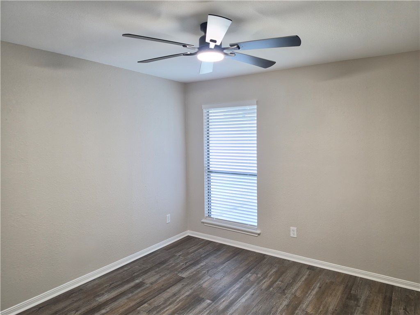
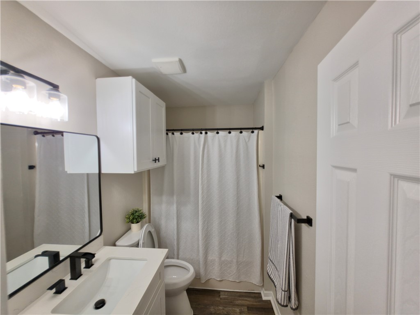
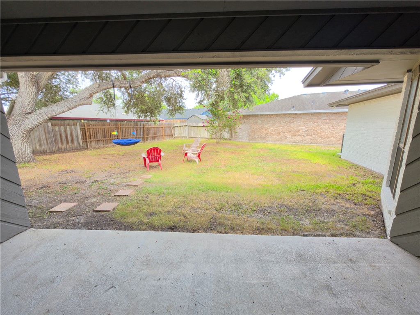
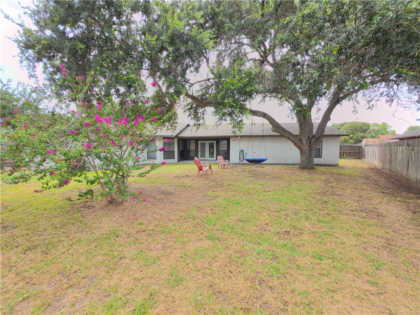
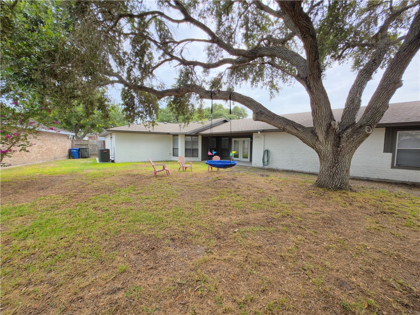
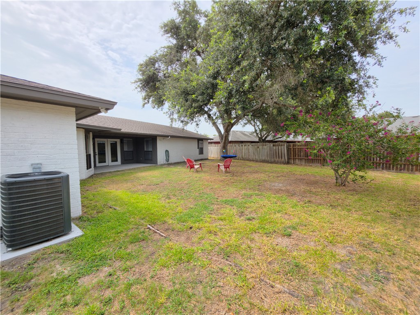
What an AMAZING home!!! This wonderful home boasts 3 HUGE bedrooms and 2 full baths. It has a nice foyer area that escorts you into a large living room that has high ceilings with wood beam accent, and a wood burning fireplace. It has a gorgeous kitchen with plenty of upgrades that includes quartz counter tops, quartz backsplash, large island, and stainless accented appliances just to name a few! It has a big utility room with a custom drop zone and a HUGE walk-in pantry off the dining area. The primary bedroom is big with it's own elegant bathroom that has dual sinks and a large custom walk-in shower. It has a spacious back porch that's ideal for entertaining, relaxing, or kicking back and enjoying that morning cup of coffee while looking out over the HUGE back yard! Some additional uprgrades include; new flooring, counter tops, cabinets, light fixtures, plumbing fixtures, roof, HVAC system and so much more! Come see this amazing home today before it's gone!!!

Share Property

Location

5502 Crossgate Dr N, Corpus Christi, TX 78413

Status

Sold

Date Sold

August 25, 2026
Holly  Hartman

Holly Hartman

TITLE

REALTOR®

Property Amenities

Interior
Laundry room Washer Hookup, Dryer Hookup
Fireplace Wood Burning
Appliances Dishwasher, Electric Oven, Electric Range, Disposal, Range Hood
Flooring Vinyl
Total Bedrooms: 3
Full Bathrooms: 2
Other Interior Features Cable TV, Breakfast Bar
Area & Lot
Total area 1,690 Sq.Ft.
Lot Area 7,497 Sq.Ft.
Living area 1,690 Sq.Ft.
MLS® ID 479490
Year Built 1983
School District Corpus Christi ISD
High School Carroll
Middle School Grant
Elementary School Club Estates
Type Residential
Status Sold
Exterior
Stories 1
Pool None
Air conditioning Central Air
Heat type Central, Electric
Water Source Public
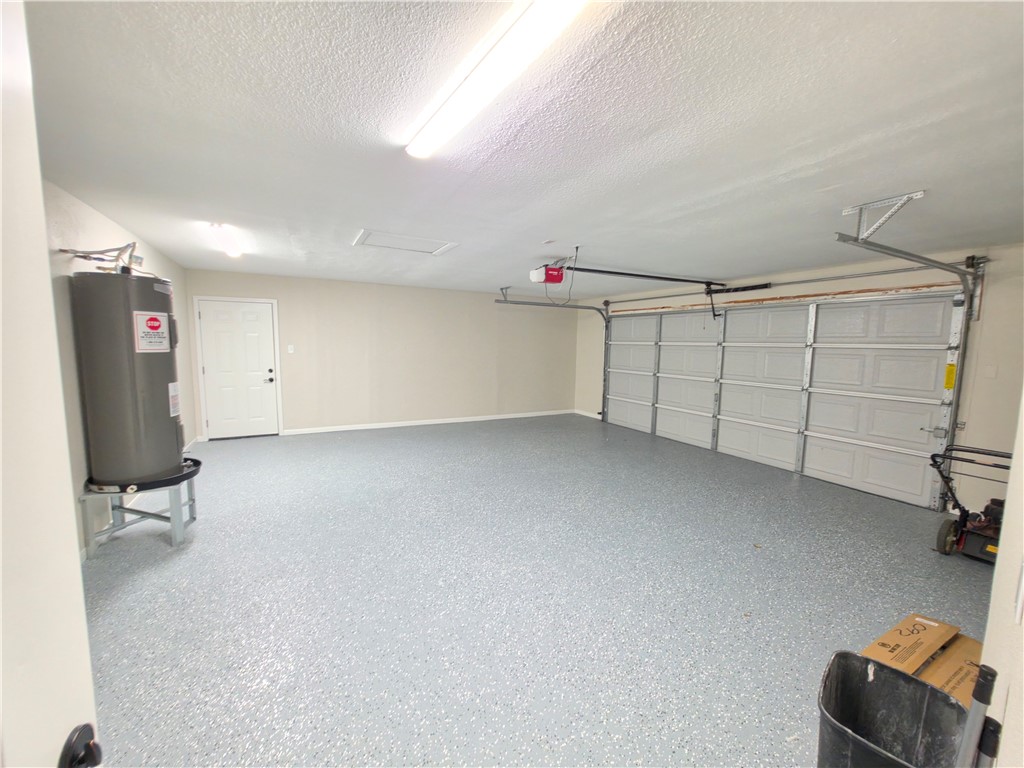
Garage Space 2.0
Sewer Public Sewer
Parking Attached, Garage
Lot Features Interior Lot, Zero Lot Line
Roof Shingle
Utilities Sewer Available, Water Available

360 Virtual Tour

Take a tour of this property

Corpus Christi

Let’s Find Your Dream Home

Trust her local insight and dedication to guide your Coastal Bend real estate journey. With strong communication, negotiation skills, and a client-first mindset, she ensures your experience is seamless and rewarding.